Leave a Message

Thank you for your message. We will be in touch with you shortly.

Browse Homes
23 Edgewater Drive
23 Edgewater Drive
23 Edgewater Drive
23 Edgewater Drive
23 Edgewater Drive
23 Edgewater Drive
23 Edgewater Drive
23 Edgewater Drive
23 Edgewater Drive
23 Edgewater Drive
23 Edgewater Drive
23 Edgewater Drive
23 Edgewater Drive
23 Edgewater Drive
23 Edgewater Drive
23 Edgewater Drive
23 Edgewater Drive
23 Edgewater Drive
23 Edgewater Drive
23 Edgewater Drive
23 Edgewater Drive
23 Edgewater Drive
23 Edgewater Drive
23 Edgewater Drive
23 Edgewater Drive
23 Edgewater Drive
23 Edgewater Drive
23 Edgewater Drive
23 Edgewater Drive
23 Edgewater Drive
23 Edgewater Drive
23 Edgewater Drive
23 Edgewater Drive
23 Edgewater Drive
VIEW PHOTOS
Courtesy of Real Broker Ontario Ltd
$1,499,000 CAD

23 Edgewater Drive

3 Beds 3 Baths 2,500 Sq.Ft. 7,405.2 Sq.Ft.

Description

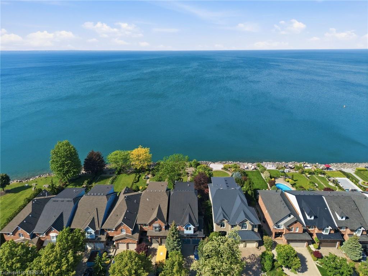
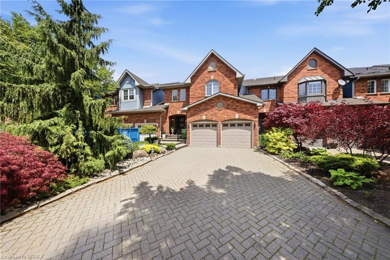
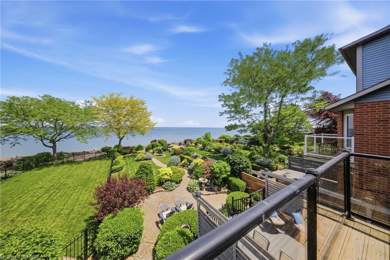
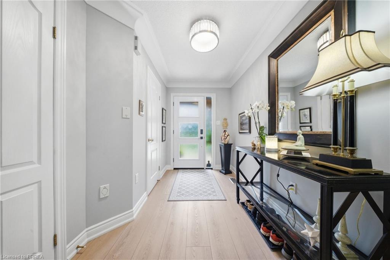
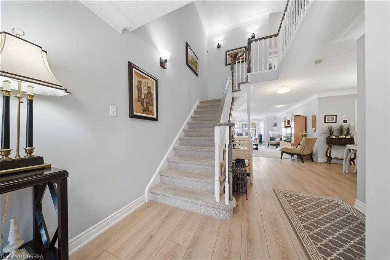
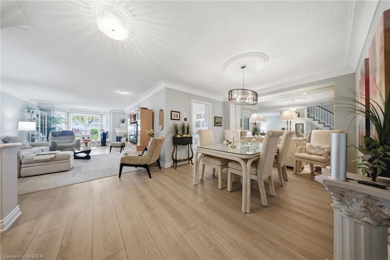
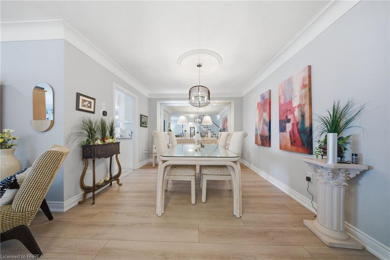
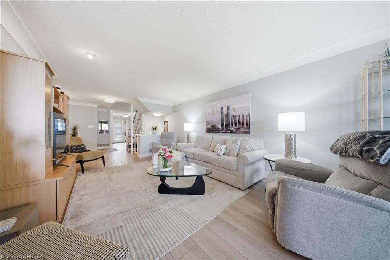
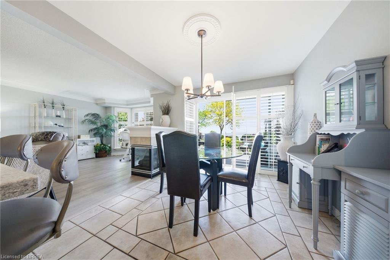
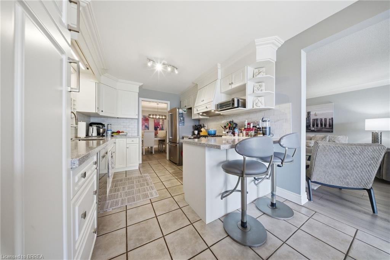
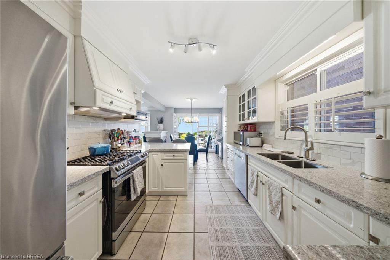
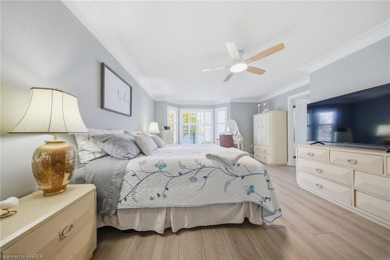
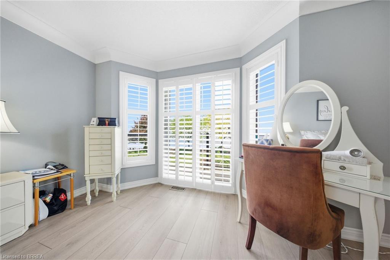
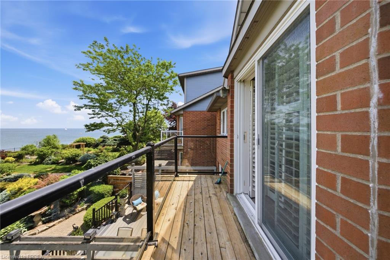
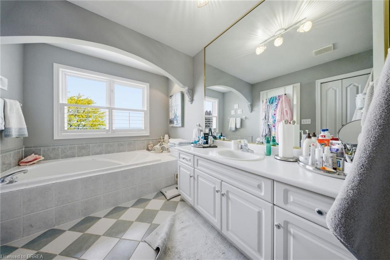
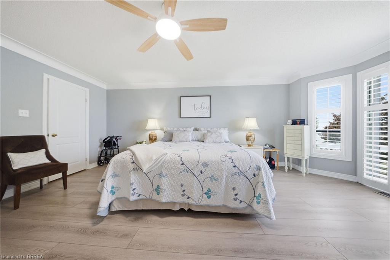
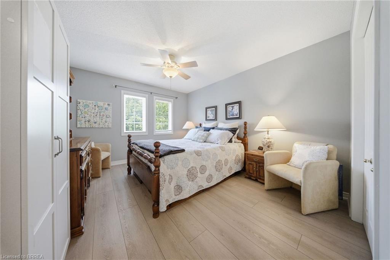
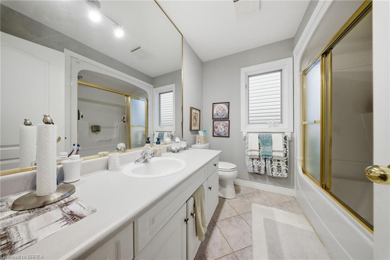
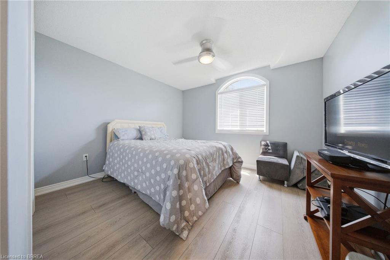
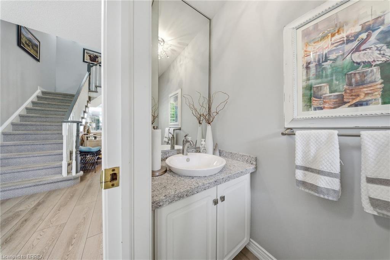
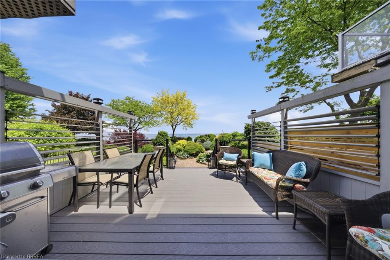
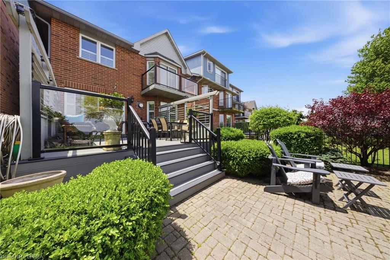
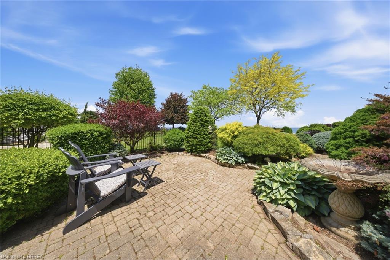
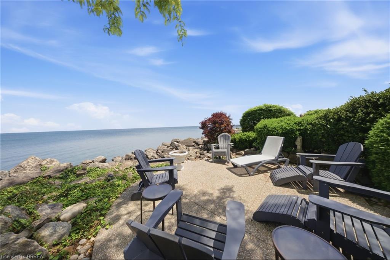
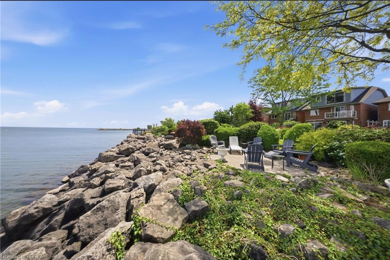
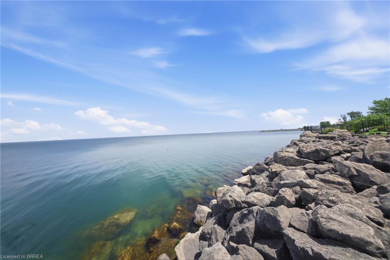
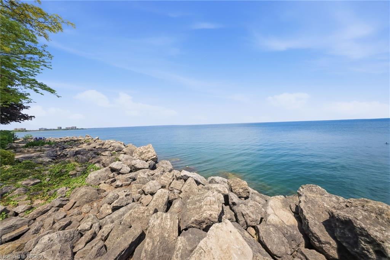
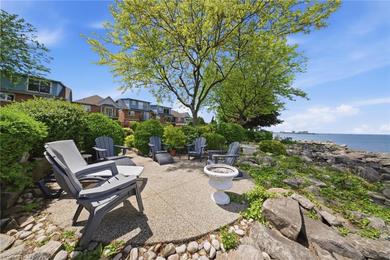
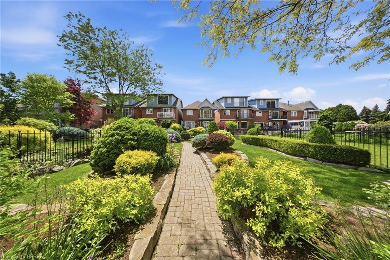
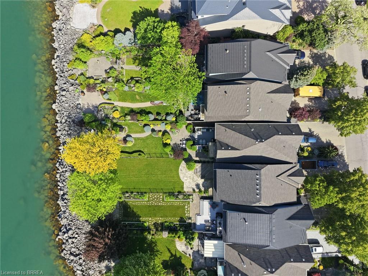
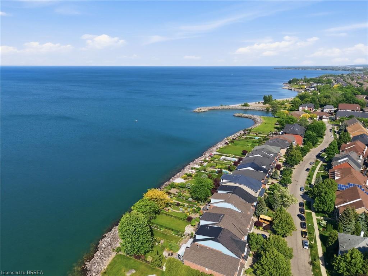
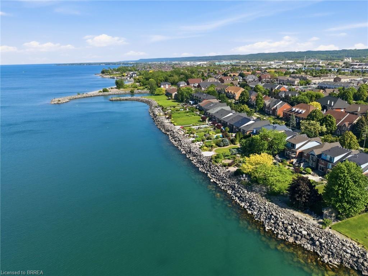
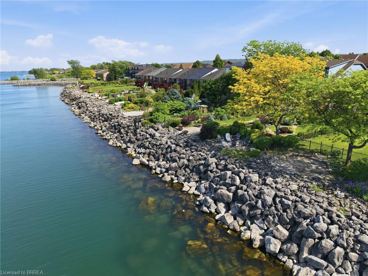
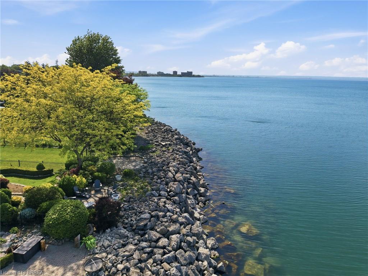
Waterfront living without compromise. Situated on a premium 253-foot deep lot along the shores of Lake Ontario, this exceptional freehold townhome offers panoramic water views, professionally landscaped grounds, multiple outdoor entertaining spaces, and direct access to one of Hamilton's most sought-after waterfront communities. Featuring 3 bedrooms, 3 bathrooms, a double car garage, an updated kitchen, spacious principal rooms, a luxurious primary suite with private lakeview balcony, and meticulously maintained gardens stretching to the shoreline, this is a home designed around the water. Steps to Newport Yacht Club and minutes to the QEW, this is a rare opportunity to own a turnkey waterfront residence in an exclusive lakeside setting.

Share Property

Location

23 Edgewater Drive, Stoney Creek, ON L8E 4Z2, CA

Status

Sold

Property Amenities

Interior
Total Bedrooms: 3
Half Bathrooms: 1
Full Bathrooms: 2
Other Interior Features None
Area & Lot
Total area 2,500 Sq.Ft.
Lot Area 7,405.2 Sq.Ft.
Living area 2,500 Sq.Ft.
MLS® ID 40837664
Water Frontage Lake, Direct Waterfront, Water Access Deeded, Lake Privileges
Type Townhouse
Status Sold
Exterior
Air conditioning Central Air
Heat type Forced Air, Natural Gas
Water Source Municipal
Garage Space 2.0
Sewer Sewer (Municipal)
Parking Attached Garage
Lot Features Urban, Park, Schools, Shopping Nearby
Roof Asphalt Shing
Finance
Sales Price $1,499,000 CAD
Real Estate Tax $10,296 CAD yearly
Ryan Campbell

Ryan Campbell

Hamilton

Work With Us

The Crew real estate team is here to make sure that all your real estate needs are met. Our experienced agents will provide a comprehensive level of service from beginning to end, ensuring that every step is taken to ensure a successful sale. We look forward to the opportunity of working with you and helping make your real estate dreams a reality. Contact us today to start your real estate journey.