Leave a Message

Thank you for your message. We will be in touch with you shortly.

Browse Homes
29 Jenner Drive
29 Jenner Drive
29 Jenner Drive
29 Jenner Drive
29 Jenner Drive
29 Jenner Drive
29 Jenner Drive
29 Jenner Drive
29 Jenner Drive
29 Jenner Drive
29 Jenner Drive
29 Jenner Drive
29 Jenner Drive
29 Jenner Drive
29 Jenner Drive
29 Jenner Drive
29 Jenner Drive
29 Jenner Drive
29 Jenner Drive
29 Jenner Drive
29 Jenner Drive
29 Jenner Drive
VIEW PHOTOS
Courtesy of Real Broker Ontario Ltd.
$2,850 CAD/mo

29 Jenner Drive

3 Beds 3 Baths 2,625 Sq.Ft.

Description

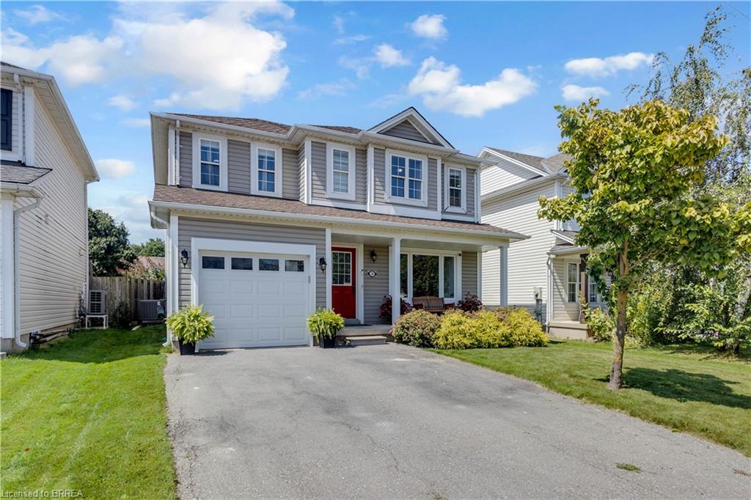
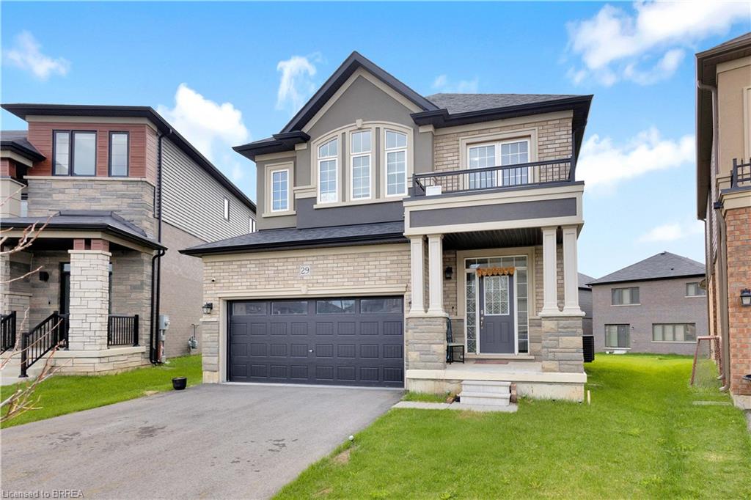
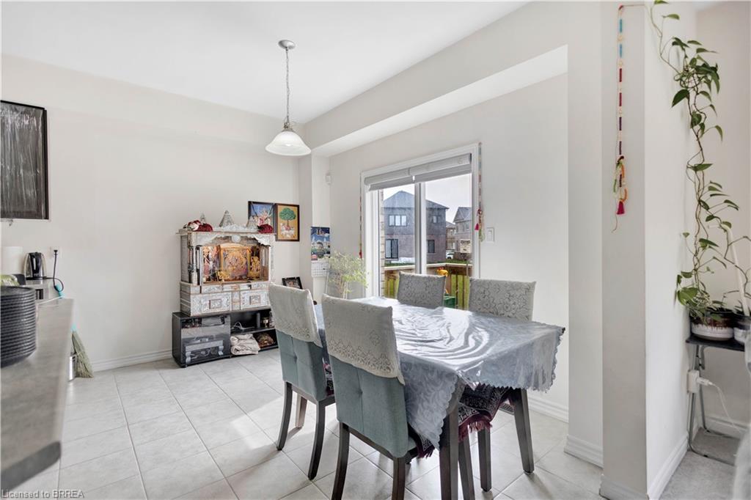
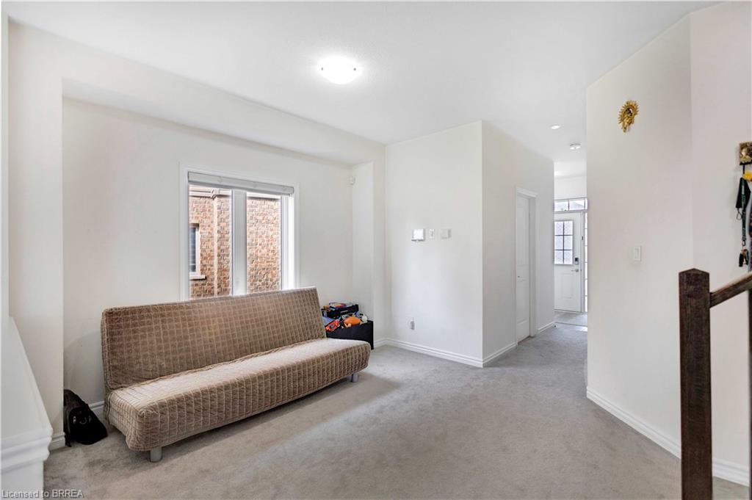
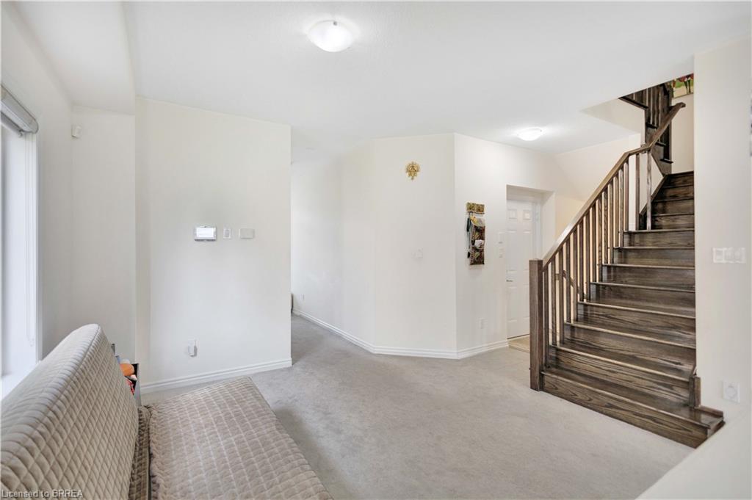
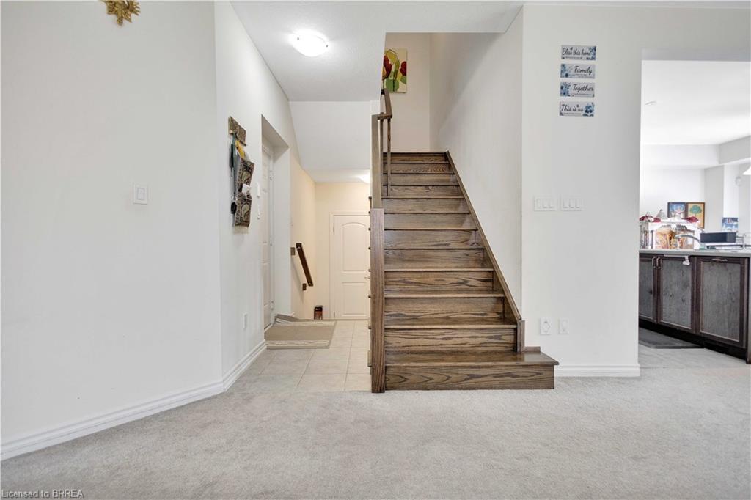
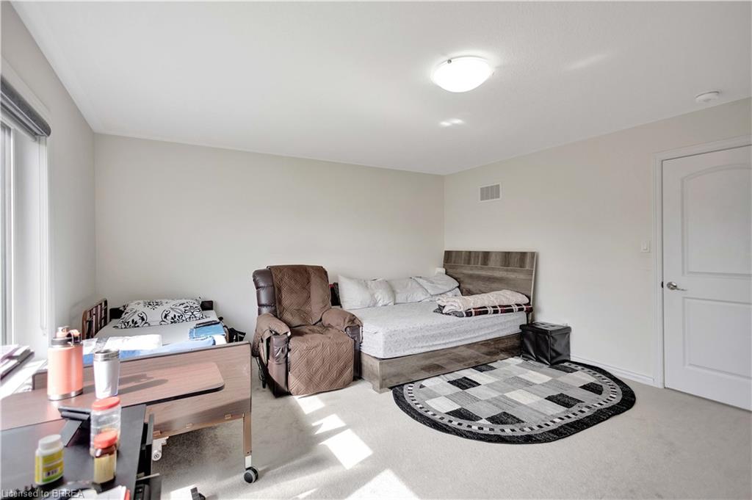
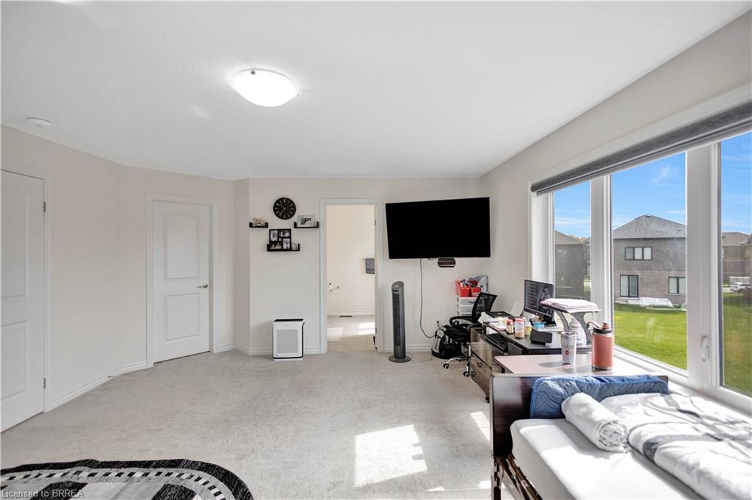
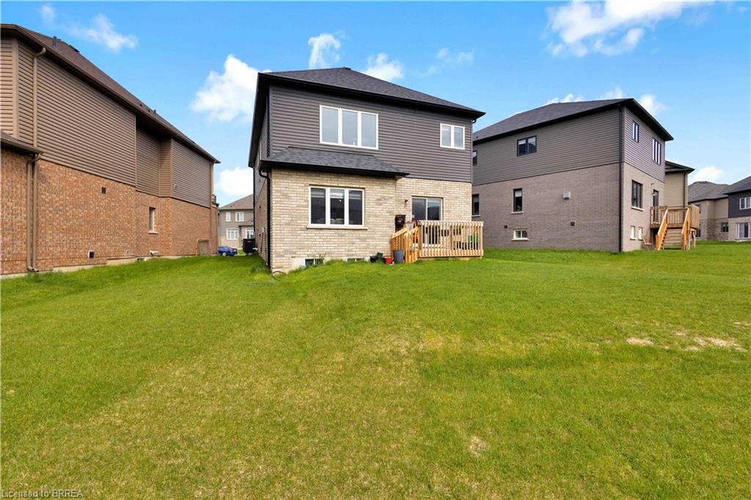
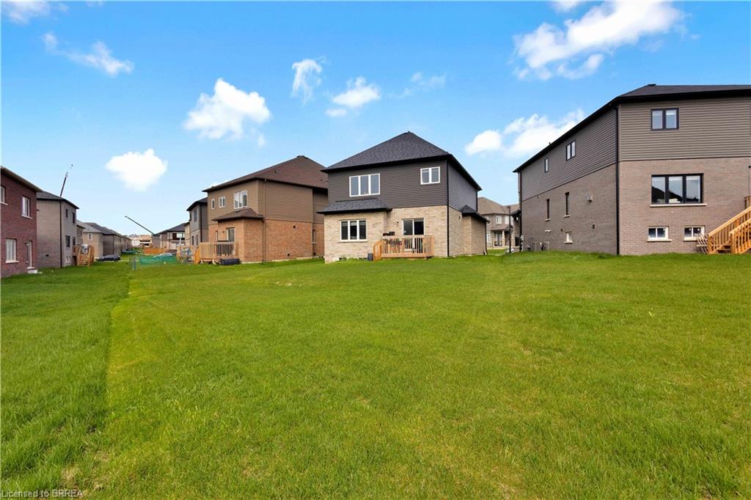
Available September 1, 2026, this spacious detached home in a family-friendly Paris neighbourhood offers over 2,500 sq. ft. of functional living space. The home will be vacant and thoroughly deep cleaned before the new tenant takes possession.

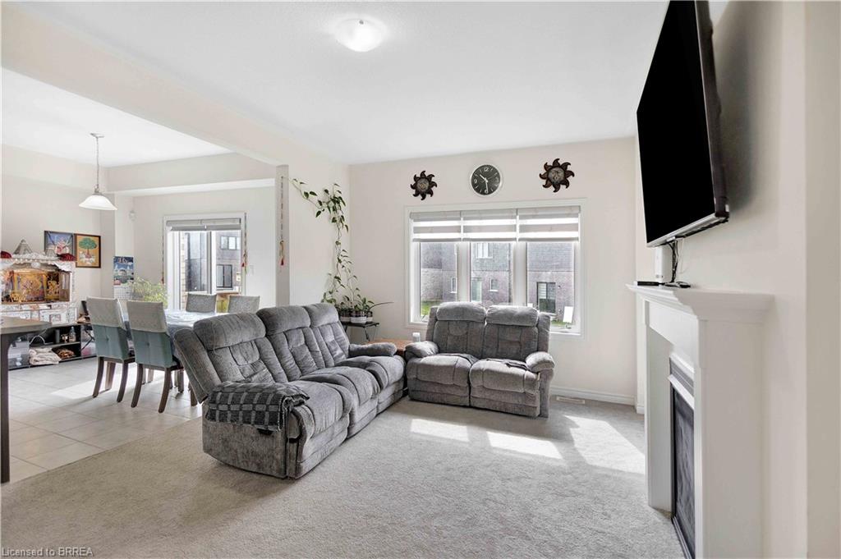
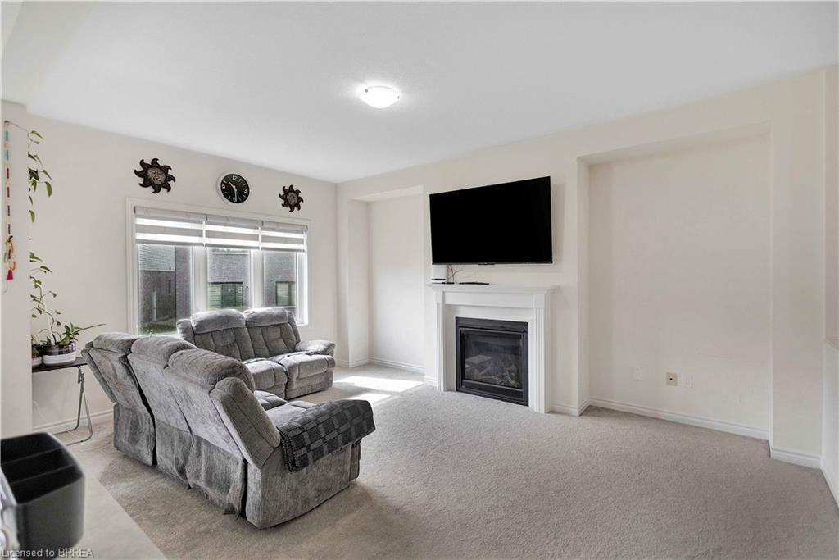
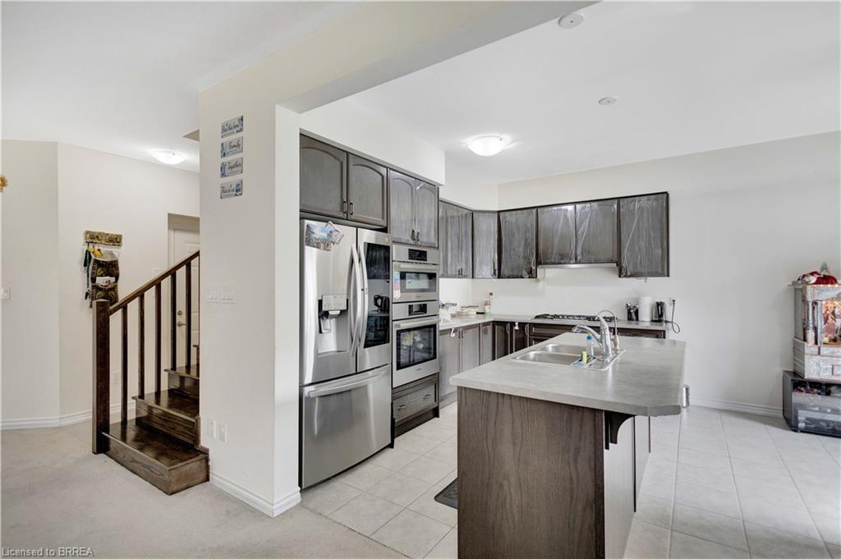
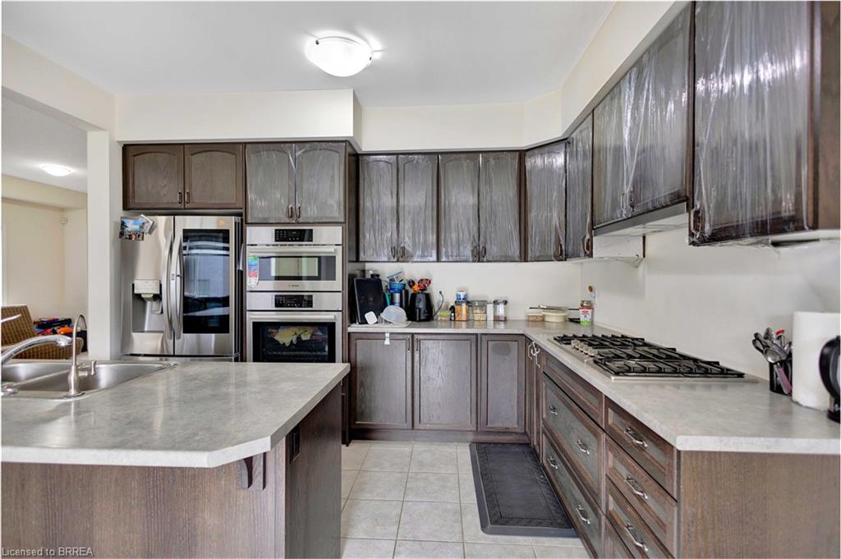
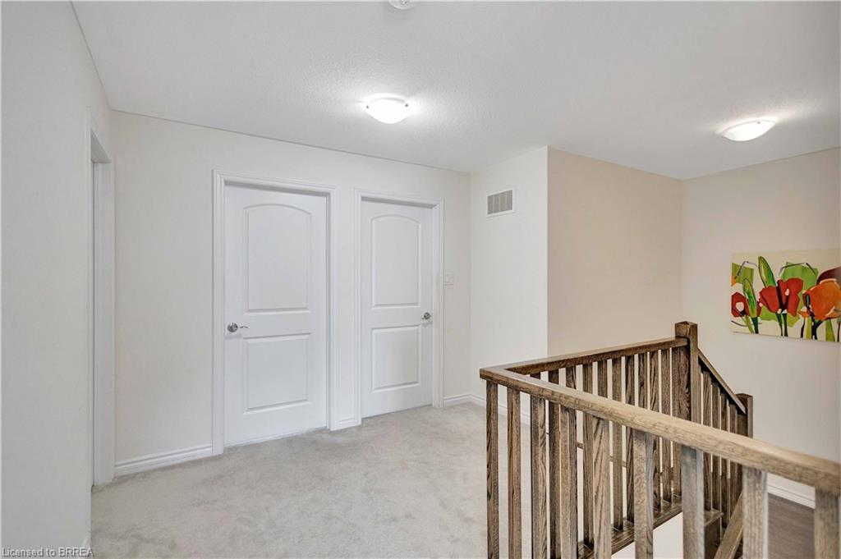
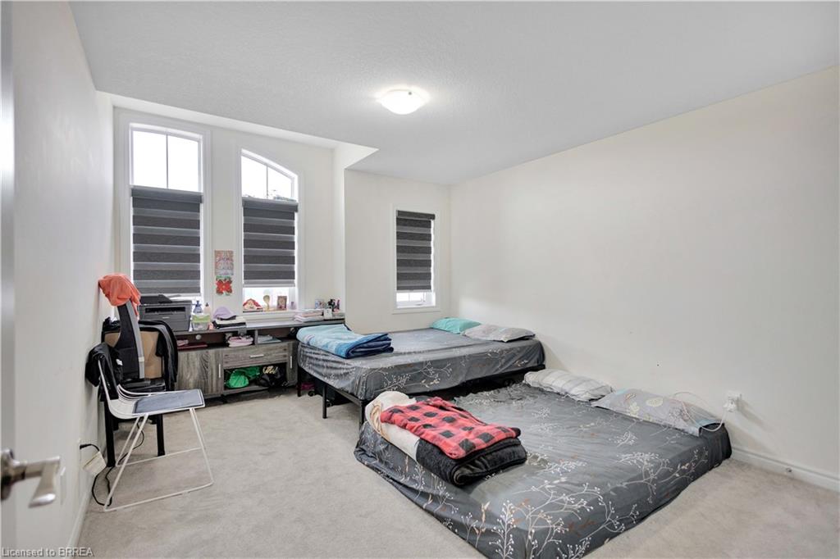
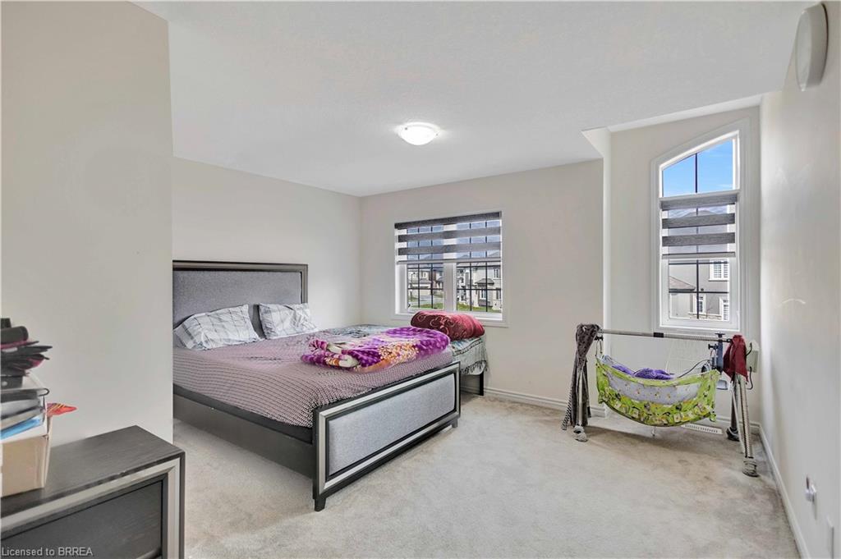
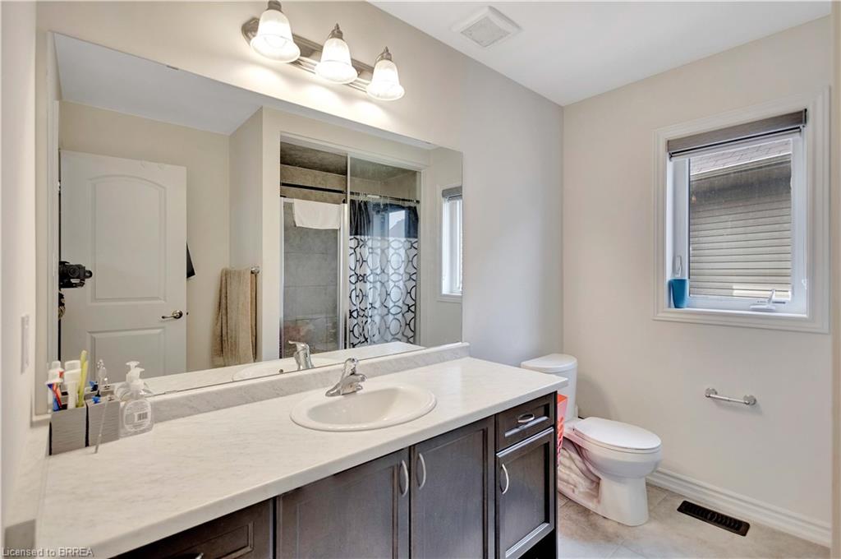
The bright, open-concept main floor features generous living and dining areas, along with a functional kitchen offering plenty of storage and workspace. Upstairs, you'll find three bedrooms, including a large primary suite with a walk-in closet and private ensuite, plus an additional full bathroom.

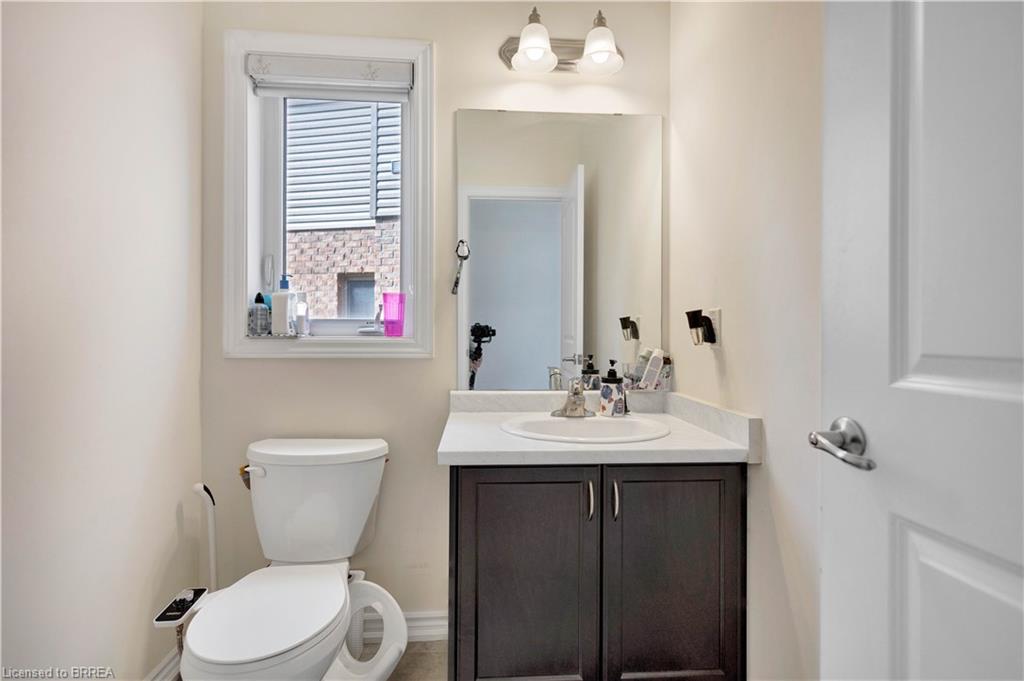
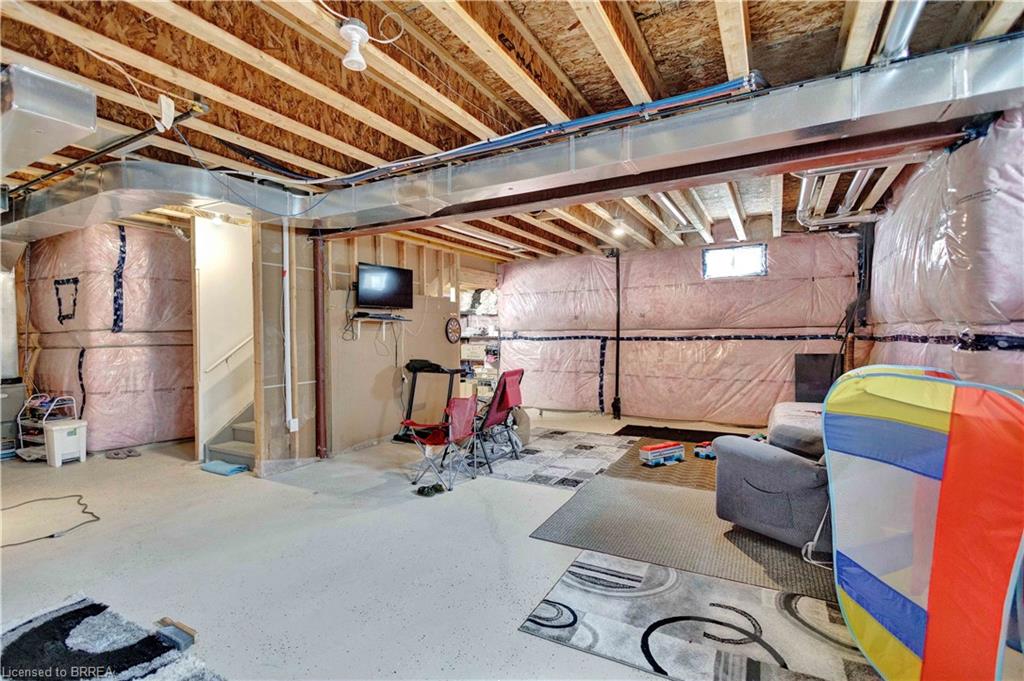
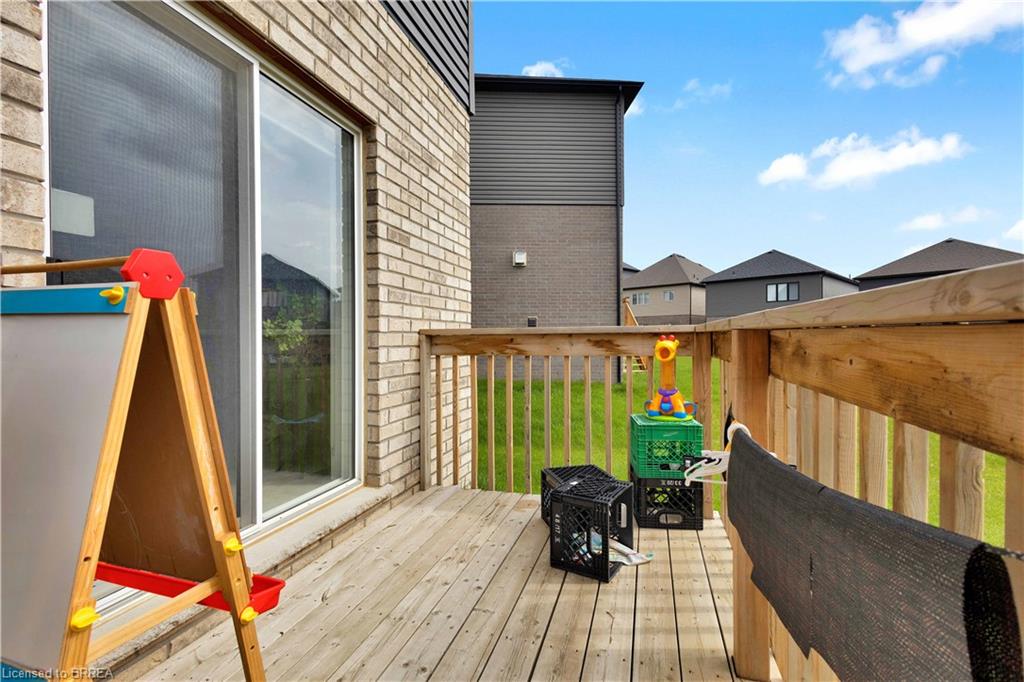
The home also includes 2.5 bathrooms, a double-car garage, a large backyard and an unfinished basement providing excellent storage or flexible-use space.

Conveniently located just minutes from Highway 403, schools, parks, trails, shopping and everyday amenities. A great opportunity to lease a clean, spacious home in a highly desirable Brant County community.

Share Property

Location

29 Jenner Drive, Paris, ON N3L 3E3, CA

Status

For Lease
image

Schedule a Showing

We would love to show you our beautiful property. Please select your preferred date and time below. An agent will be in touch shortly to confirm your appointment.

Schedule a Showing

We would love to show you our beautiful property. Please select your preferred date and time below. An agent will be in touch shortly to confirm your appointment.

Thank you for your interest in 29 Jenner Drive, Paris, ON N3L 3E3, CA. We are reviewing your request and will be in touch shortly!

Property Amenities

Interior
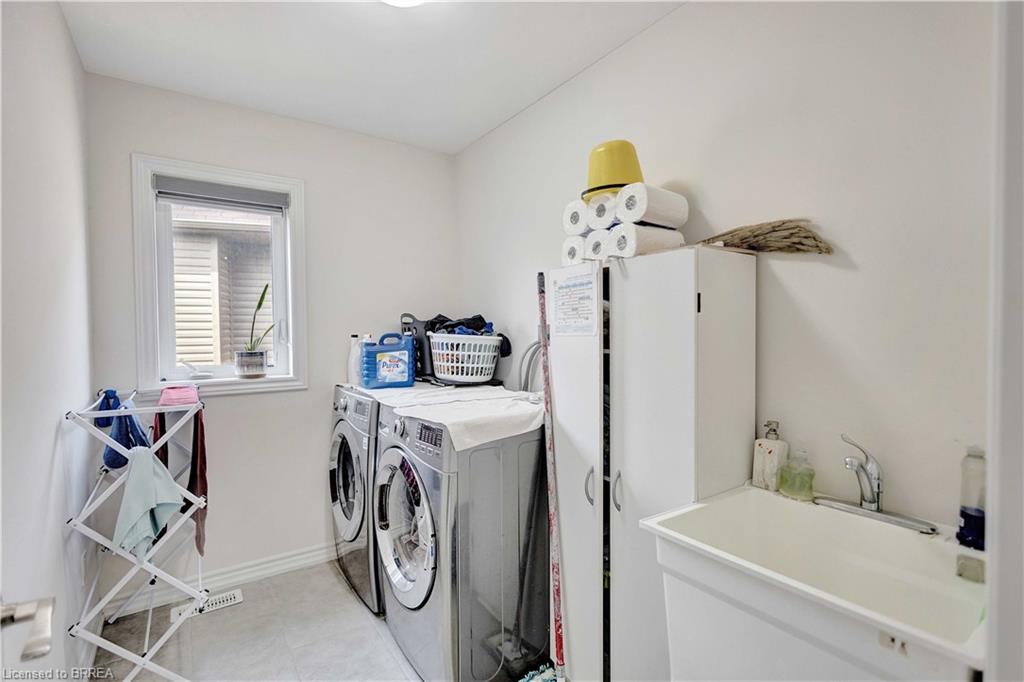
Appliances Water Heater, Dishwasher, Dryer, Freezer, Range Hood, Refrigerator, Stove, Washer
Total Bedrooms: 3
Half Bathrooms: 1
Full Bathrooms: 2
Other Interior Features Auto Garage Door Remote(s), Other
Area & Lot
Total area 2,625 Sq.Ft.
Living area 2,625 Sq.Ft.
MLS® ID 40827221
Type Residential
Status For Lease
Exterior
Air conditioning Central Air
Heat type Forced Air
Water Source Municipal-Metered
Garage Space 2.0
Security Features Smoke Detector
Sewer Sewer (Municipal)
Parking Attached Garage, Garage Door Opener
Lot Features Airport, Arts Centre, Business Centre, High Traffic Area, Highway Access, Major Highway, Open Spaces, Park, Public Parking, Rec/Community Centre
Finance
Lease Price $2,850 CAD/mo
Lease Term 12 Months
James Larouche

James Larouche

TITLE

Real Estate Agent

Work With Us

The Crew real estate team is here to make sure that all your real estate needs are met. Our experienced agents will provide a comprehensive level of service from beginning to end, ensuring that every step is taken to ensure a successful sale. We look forward to the opportunity of working with you and helping make your real estate dreams a reality. Contact us today to start your real estate journey.