Leave a Message

Thank you for your message. We will be in touch with you shortly.

Browse Homes
360 Robinson Road
360 Robinson Road
360 Robinson Road
360 Robinson Road
360 Robinson Road
360 Robinson Road
360 Robinson Road
360 Robinson Road
360 Robinson Road
360 Robinson Road
360 Robinson Road
360 Robinson Road
360 Robinson Road
360 Robinson Road
360 Robinson Road
360 Robinson Road
360 Robinson Road
360 Robinson Road
360 Robinson Road
360 Robinson Road
360 Robinson Road
360 Robinson Road
360 Robinson Road
360 Robinson Road
360 Robinson Road
360 Robinson Road
360 Robinson Road
360 Robinson Road
360 Robinson Road
360 Robinson Road
360 Robinson Road
360 Robinson Road
360 Robinson Road
360 Robinson Road
360 Robinson Road
360 Robinson Road
360 Robinson Road
360 Robinson Road
360 Robinson Road
360 Robinson Road
360 Robinson Road
360 Robinson Road
360 Robinson Road
360 Robinson Road
360 Robinson Road
360 Robinson Road
360 Robinson Road
360 Robinson Road
360 Robinson Road
VIEW PHOTOS
$2,225,000 CAD

360 Robinson Road

3 Beds 4 Baths 2,944 Sq.Ft.

Description

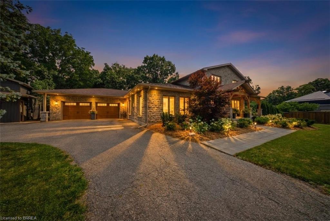
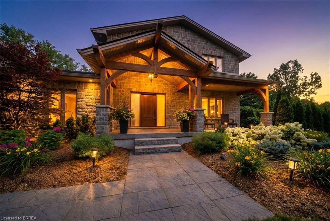
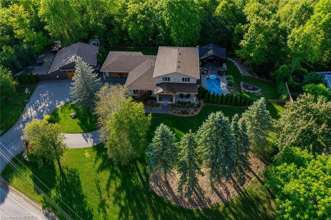
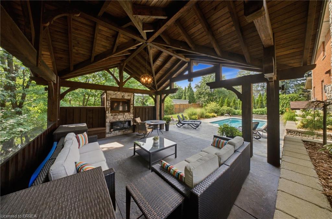
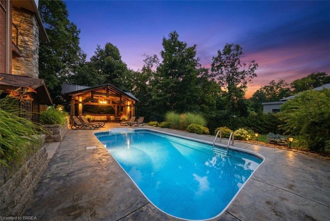
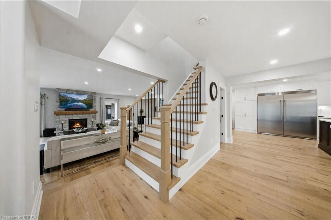
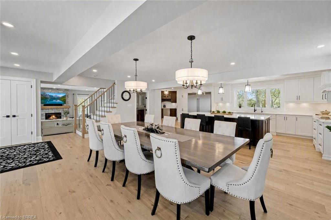
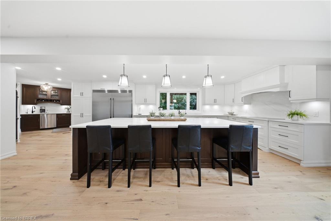
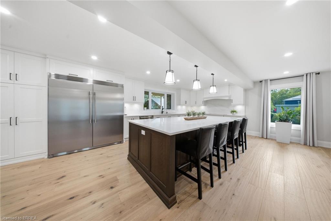
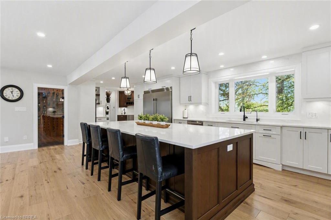
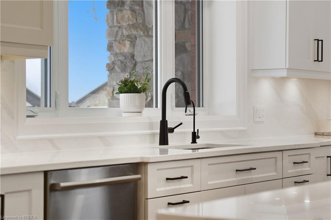
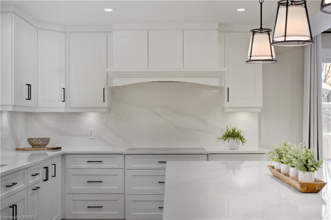
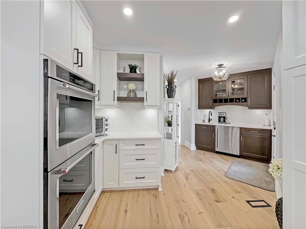
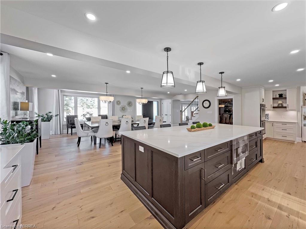
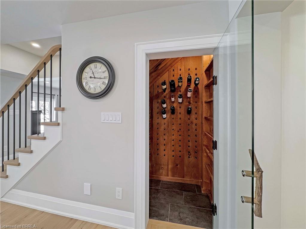
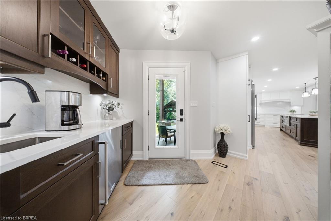
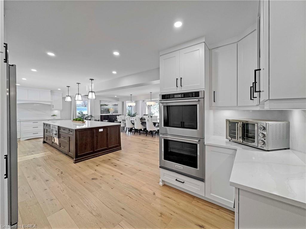
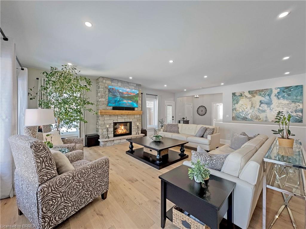
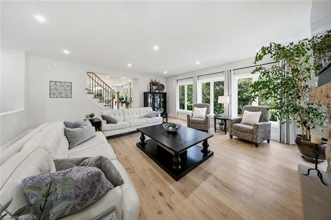
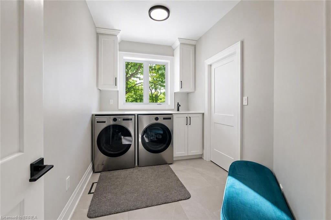
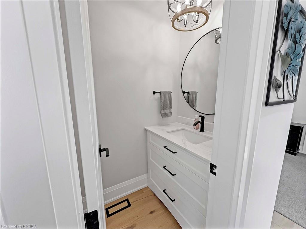
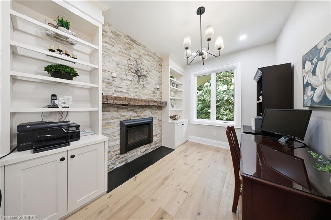
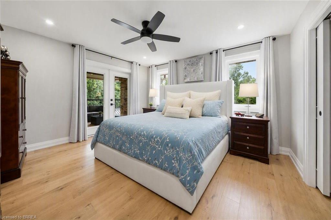
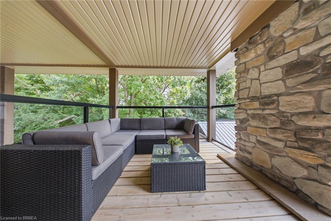
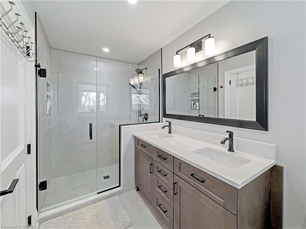
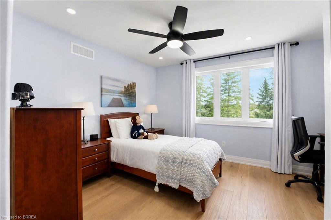
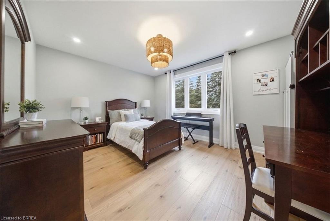
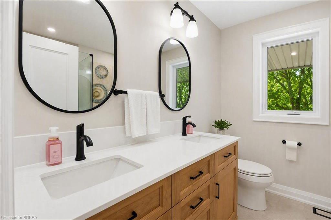
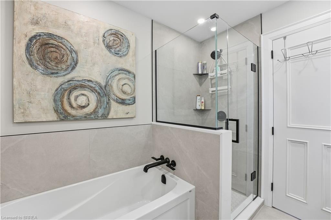
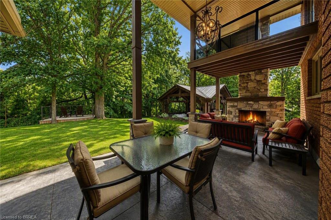
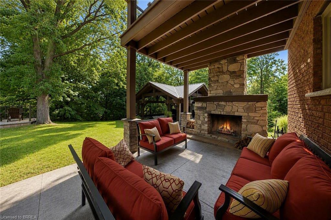
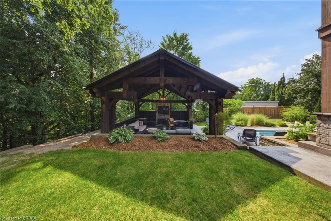
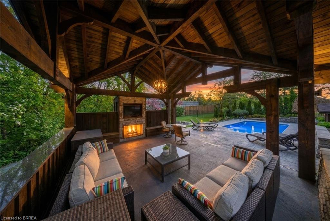
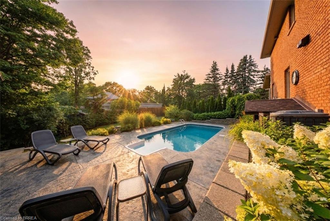
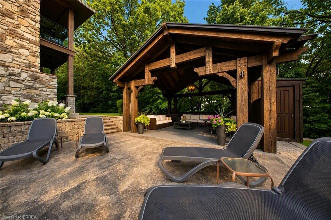
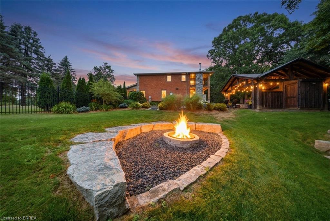
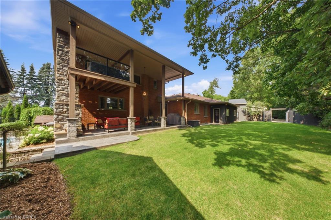
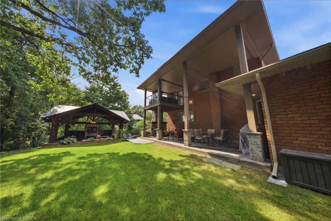
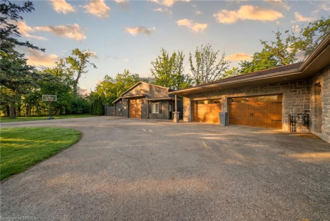
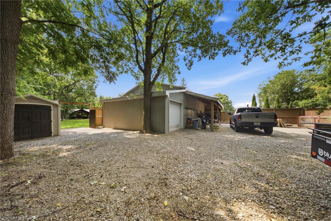
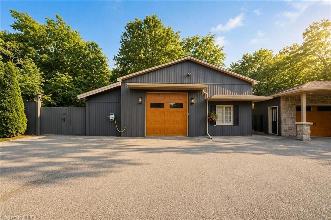
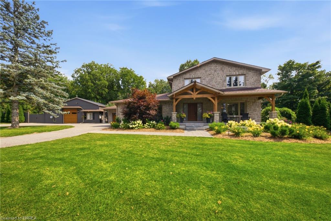
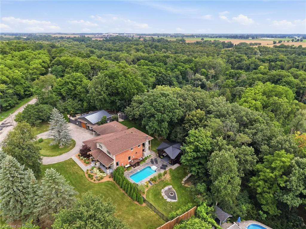
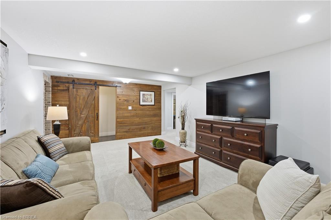
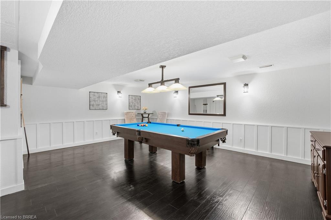
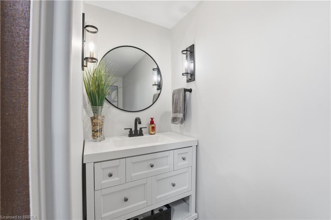
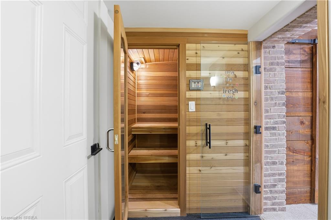
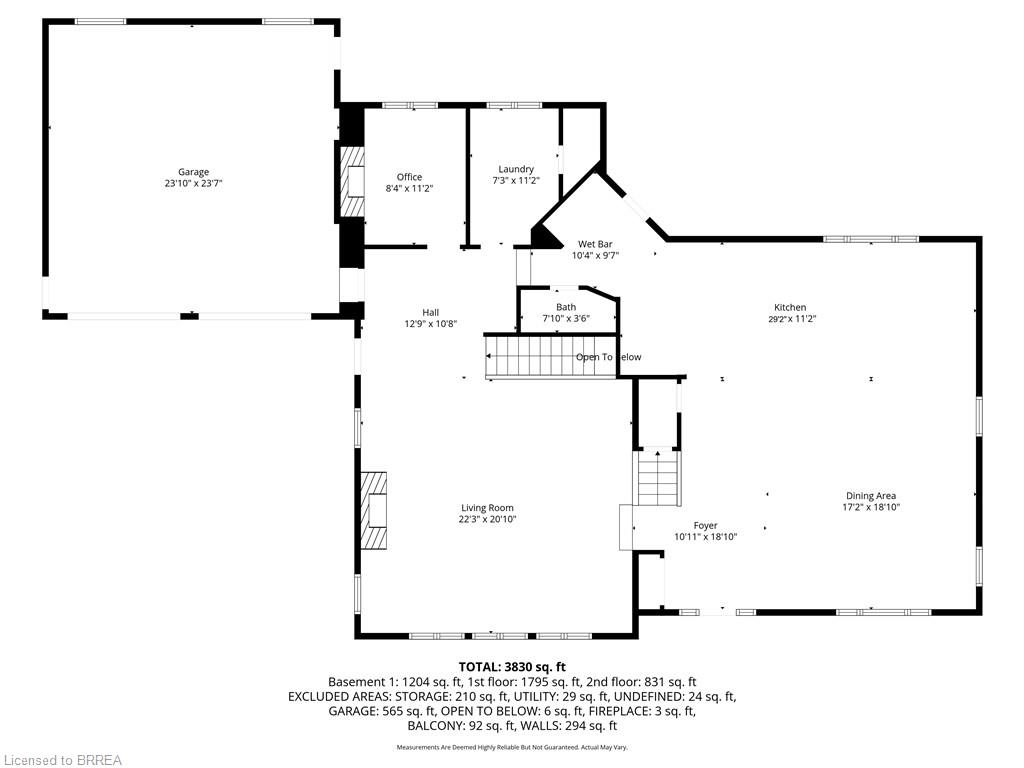
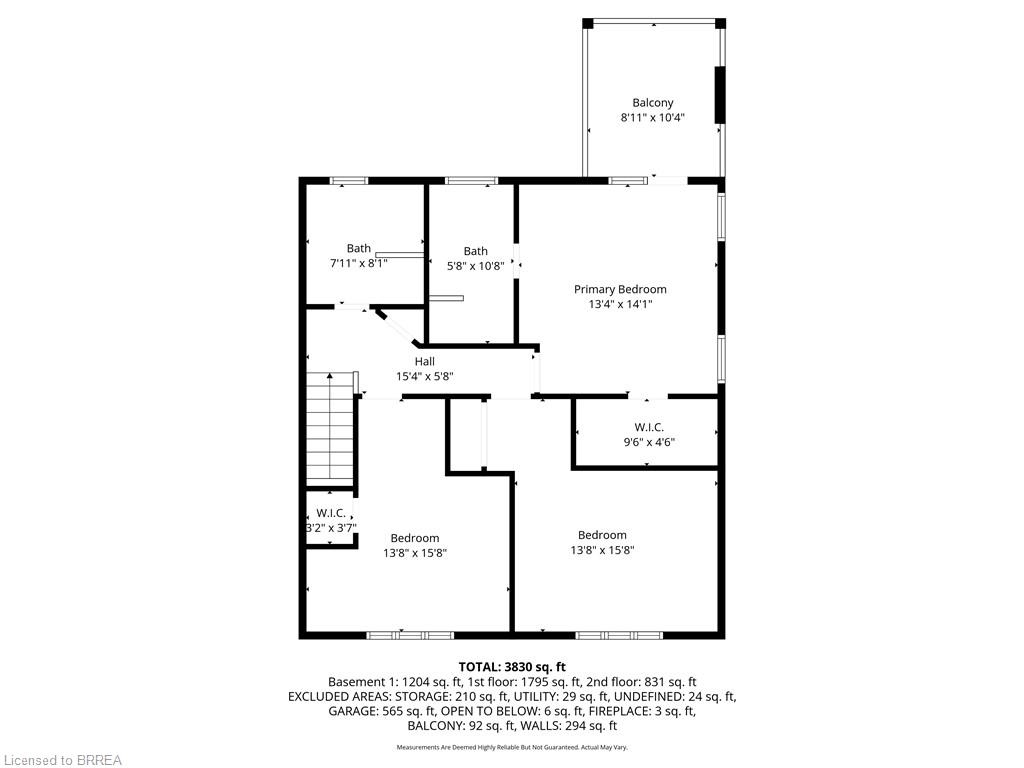
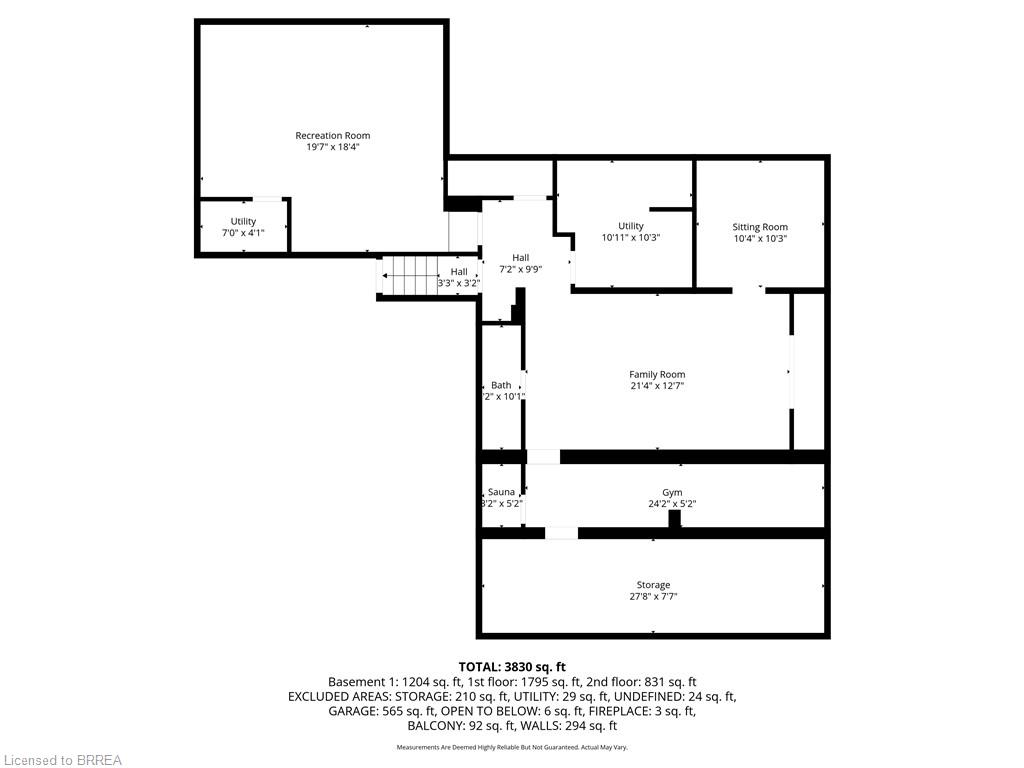
Welcome to 360 Robinson Road, a fully renovated executive home offering over 4,000 sq ft of living space on 2.6 acres, backing onto the protected conservation lands of Apps Mill. Enjoy quiet rural living, modern elegance, and exceptional outdoor amenities just minutes from Brantford and Hwy 403. A striking timber front porch welcomes you into a bright, open-concept main floor designed for entertaining and everyday comfort. The chef's kitchen features quartz countertops, a 10-ft island, built-in appliances, wine cellar, and wet bar, flowing seamlessly into the dining area and great room with a natural stone gas fireplace. Expansive windows and glass doors showcase serene views of the pool, forest, and fields beyond. Additional highlights include a spacious laundry/mudroom and private home office with custom built-ins and its own gas fireplace. The primary suite offers a private walkout deck overlooking the backyard oasis, while additional bedrooms and beautifully updated bathrooms provide ample space for family and guests. The fully finished lower level features a home gym, 2-piece bathroom, sauna, and potential for a wet bar or guest suite. Outside, enjoy resort-style living with a covered porch and two-storey wood-burning fireplace, lookout deck, massive pavilion, firepit area, and stunning in-ground saltwater pool. A heated detached 30 x 40 ft shop with an air-conditioned office provides incredible flexibility for a home-based business, hobbies, or storage. Extensive renovations include new cabinetry, windows and front door, full spray foam insulation, updated electrical, new appliances and pool equipment, upgraded lighting, trim, and flooring. A rare luxury retreat where comfort, style, privacy, and nature come together on a premium conservation lot.

Share Property

Location

360 Robinson Road, Brantford, ON N3T 5L7, CA

Status

For Sale
image

Schedule a Showing

We would love to show you our beautiful property. Please select your preferred date and time below. An agent will be in touch shortly to confirm your appointment.

Schedule a Showing

We would love to show you our beautiful property. Please select your preferred date and time below. An agent will be in touch shortly to confirm your appointment.

Thank you for your interest in 360 Robinson Road, Brantford, ON N3T 5L7, CA. We are reviewing your request and will be in touch shortly!

Property Amenities

Interior
Laundry room Main Level
Fireplace Gas
Appliances Bar Fridge, Instant Hot Water, Water Heater Owned, Water Softener, Dryer, Freezer, Microwave, Washer
Total Bedrooms: 3
Half Bathrooms: 2
Full Bathrooms: 2
Other Interior Features High Speed Internet, Air Exchanger, Auto Garage Door Remote(s), Built-In Appliances, Ceiling Fan(s), Central Vacuum, Sauna, Upgraded Insulation
Area & Lot
Total area 4,263 Sq.Ft.
Living area 2,944 Sq.Ft.
MLS® ID 40823890
Year Built 1987
Water Frontage River/Stream
View Description Forest
Architecture Styles Sidesplit
Type Residential
Status For Sale
Exterior
Pool In Ground, Salt Water
Air conditioning Central Air
Heat type Forced Air, Natural Gas
Water Source Bored Well, Drilled Well
Garage Space 5.0
Security Features Alarm System, Carbon Monoxide Detector(s), Smoke Detector(s)
Sewer Septic Tank
Other Exterior Features Backs on Greenbelt, Balcony, Lighting
Parking Attached Garage
Lot Features Rural, Ample Parking, Greenbelt, Highway Access, Quiet Area, Ravine, School Bus Route, Schools, Trails
Roof Asphalt Shing
Utilities Fibre Optics, Natural Gas Connected, Recycling Pickup, Street Lights
Finance
Sales Price $2,225,000 CAD
Real Estate Tax $5,669 CAD yearly

Mortgage Calculator

Estimate your monthly mortgage payment, including the principal and interest, property taxes, and HOA. Adjust the values to generate a more accurate rate.

All estimates are provided for informational purposes only. Actual amounts may vary.
$0,000 Your Payment 20 15 65
$0,000 Your Payment
Ryan Campbell

Ryan Campbell

Work With Us

The Crew real estate team is here to make sure that all your real estate needs are met. Our experienced agents will provide a comprehensive level of service from beginning to end, ensuring that every step is taken to ensure a successful sale. We look forward to the opportunity of working with you and helping make your real estate dreams a reality. Contact us today to start your real estate journey.