Leave a Message

Thank you for your message. We will be in touch with you shortly.

Browse Homes
536 Grey Street
536 Grey Street
536 Grey Street
536 Grey Street
536 Grey Street
536 Grey Street
536 Grey Street
536 Grey Street
536 Grey Street
536 Grey Street
536 Grey Street
536 Grey Street
536 Grey Street
536 Grey Street
536 Grey Street
536 Grey Street
536 Grey Street
536 Grey Street
536 Grey Street
536 Grey Street
536 Grey Street
536 Grey Street
536 Grey Street
536 Grey Street
536 Grey Street
536 Grey Street
536 Grey Street
536 Grey Street
536 Grey Street
536 Grey Street
536 Grey Street
536 Grey Street
VIEW PHOTOS
$574,999 CAD

536 Grey Street

3 Beds 3 Baths 1,631 Sq.Ft.

Open House

9/13/2026 2:00PM - 4:00PM EDT

Description

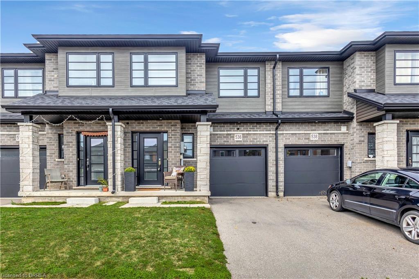
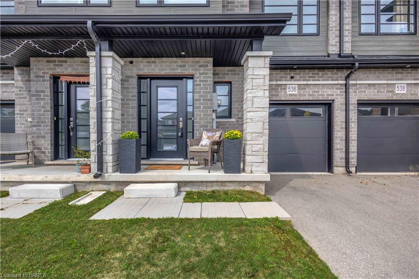
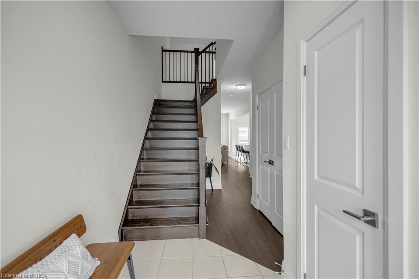
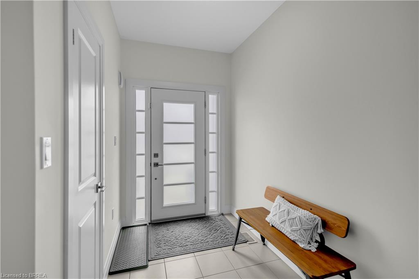
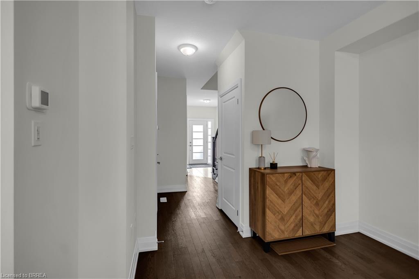
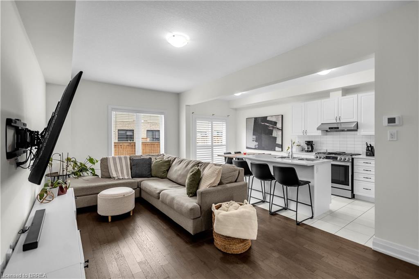
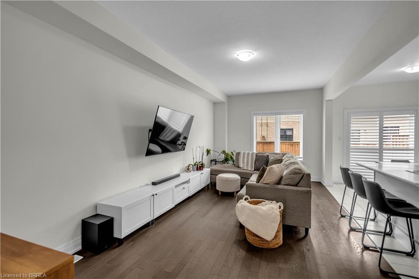
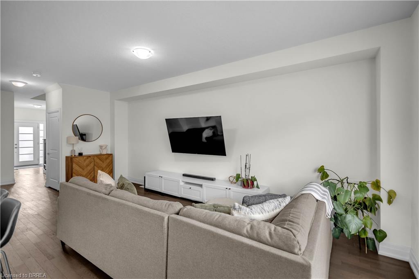
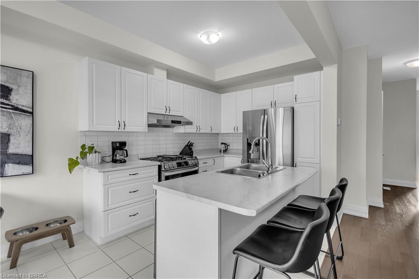
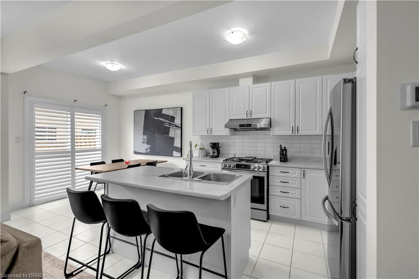
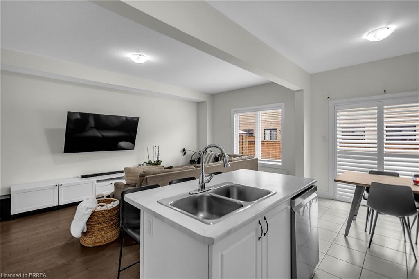
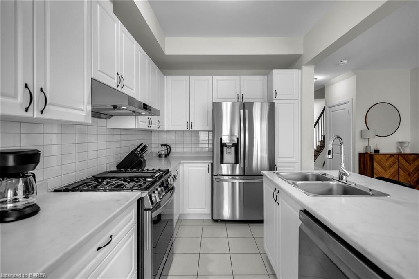
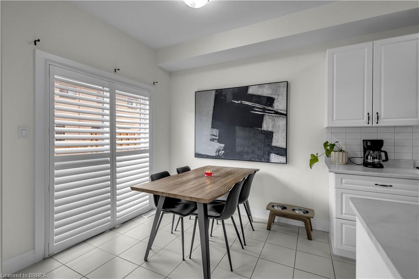
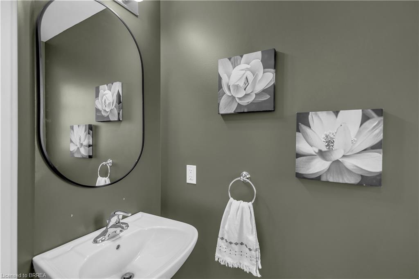
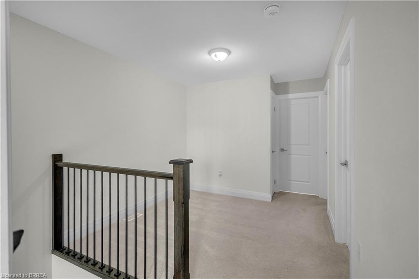
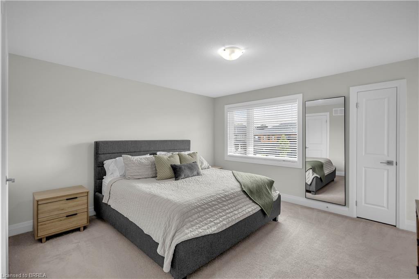
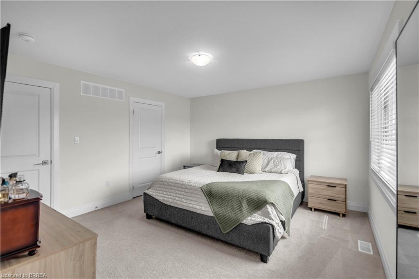
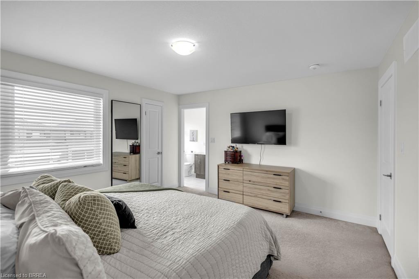
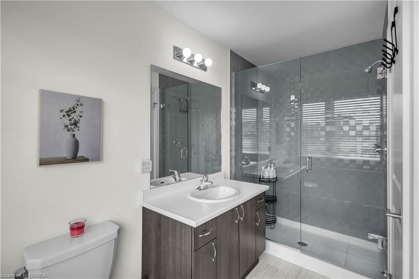
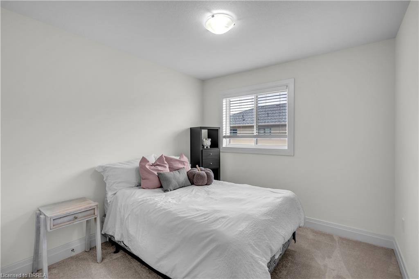
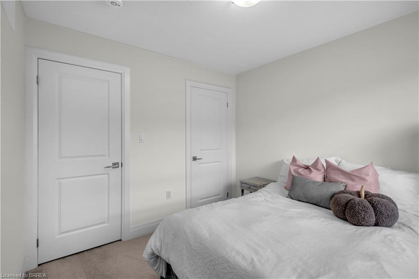
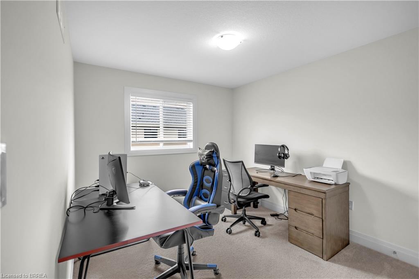
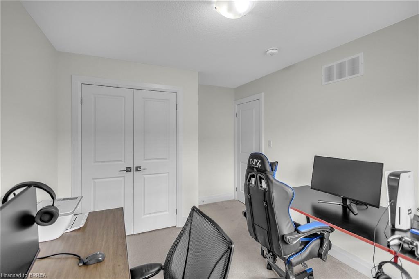
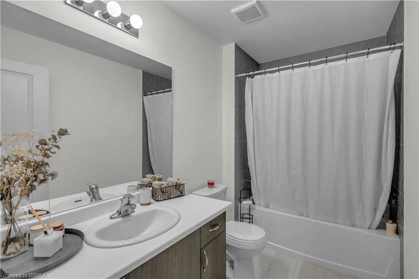
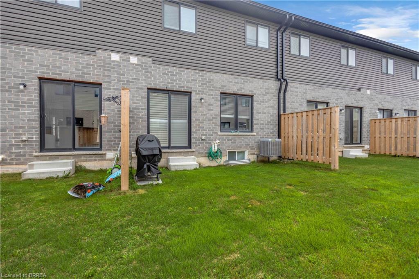
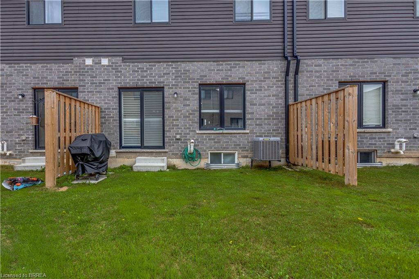
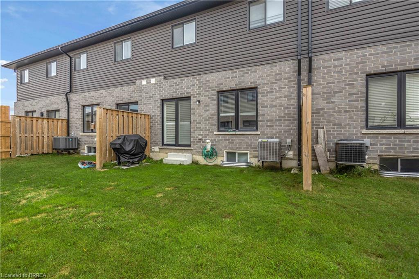
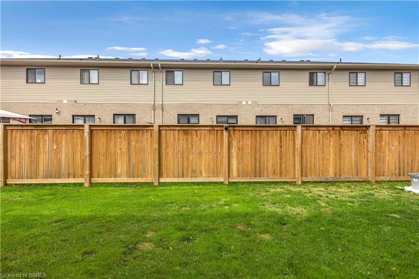
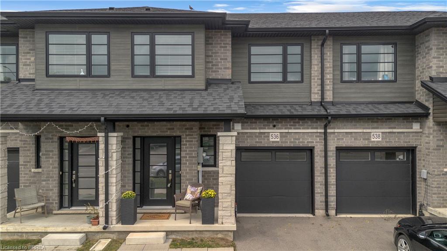
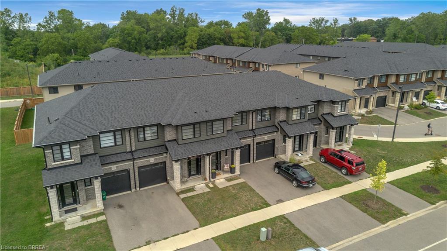
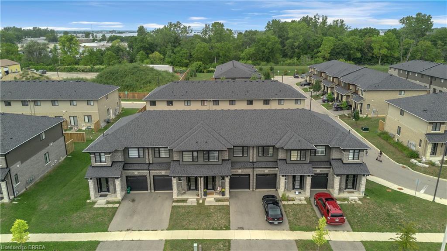
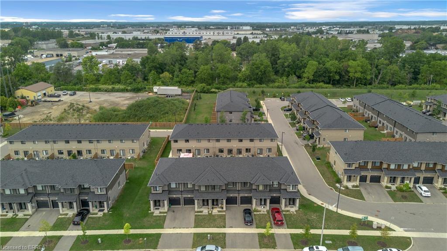
Modern, spacious, and beautifully maintained, this newer freehold townhome still feels brand new from the moment you step inside. A large, welcoming foyer sets the tone with engineered hardwood flooring and upgraded wood stairs with wrought-iron railings, along with a convenient 2-piece powder room. Continue into the bright, open-concept main living space where beautiful hardwood flooring flows throughout. The modern kitchen features sleek white cabinetry, stainless steel appliances, including a waterline in the fridge, subway tile backsplash, a centre island, and plenty of space for dining. Open to the living area, it's a great layout for both everyday living and entertaining. Sliding doors provide easy access to the backyard and make summer BBQs a breeze. Upstairs, you'll be pleasantly surprised by the amount of space. The oversized landing offers the perfect spot for a reading nook, play area, home office, or additional lounge space. The impressive primary suite features two closets and a private ensuite with a large glass shower. Two additional generously sized bedrooms and a full bathroom complete the upper level. The unfinished basement offers plenty of potential to create additional living space to suit your needs and also includes the laundry area. With its modern finishes, spacious layout, and move-in-ready condition, this home is an excellent option for first-time buyers, families, or anyone looking for low-maintenance living without condo fees. Conveniently located just minutes from highway access, shopping, restaurants, and major amenities, this is one you'll want to see in person!

Share Property

Location

536 Grey Street, Brantford, ON N3S 0C3, CA

Status

For Sale
image

Schedule a Showing

We would love to show you our beautiful property. Please select your preferred date and time below. An agent will be in touch shortly to confirm your appointment.

Schedule a Showing

We would love to show you our beautiful property. Please select your preferred date and time below. An agent will be in touch shortly to confirm your appointment.

Thank you for your interest in 536 Grey Street, Brantford, ON N3S 0C3, CA. We are reviewing your request and will be in touch shortly!

Property Amenities

Interior
Appliances Water Heater, Dishwasher, Dryer, Gas Stove, Refrigerator, Washer
Total Bedrooms: 3
Half Bathrooms: 1
Full Bathrooms: 2
Other Interior Features Rough-in Bath
Area & Lot
Open house

9/13/2026 2:00PM - 4:00PM EDT

Total area 1,631 Sq.Ft.
Living area 1,631 Sq.Ft.
MLS® ID 40860840
Year Built 2021
High School Pauline Johnson Collegiate And Vocational School
Elementary School Woodman-Cainsville School
Architecture Styles Townhouse
Type Townhouse
Status For Sale
Exterior
Air conditioning Central Air
Heat type Forced Air, Natural Gas
Water Source Municipal
Garage Space 1.0
Sewer Sewer (Municipal)
Parking Attached Garage
Lot Features Urban, Rectangular, Park, Playground Nearby, Quiet Area, Rec/Community Centre, School Bus Route, Schools
Roof Asphalt Shing
Finance
Sales Price $574,999 CAD
Real Estate Tax $4,546 CAD yearly

Mortgage Calculator

Estimate your monthly mortgage payment, including the principal and interest, property taxes, and HOA. Adjust the values to generate a more accurate rate.

All estimates are provided for informational purposes only. Actual amounts may vary.
$0,000 Your Payment 20 15 65
$0,000 Your Payment
Michelle Topic

Michelle Topic

TITLE

Real Estate Agent

Brantford

Work With Us

The Crew real estate team is here to make sure that all your real estate needs are met. Our experienced agents will provide a comprehensive level of service from beginning to end, ensuring that every step is taken to ensure a successful sale. We look forward to the opportunity of working with you and helping make your real estate dreams a reality. Contact us today to start your real estate journey.