Leave a Message

Thank you for your message. We will be in touch with you shortly.

Browse Homes
8 Carlyle Street
8 Carlyle Street
8 Carlyle Street
8 Carlyle Street
8 Carlyle Street
8 Carlyle Street
8 Carlyle Street
8 Carlyle Street
8 Carlyle Street
8 Carlyle Street
8 Carlyle Street
8 Carlyle Street
8 Carlyle Street
8 Carlyle Street
8 Carlyle Street
8 Carlyle Street
8 Carlyle Street
8 Carlyle Street
8 Carlyle Street
8 Carlyle Street
8 Carlyle Street
8 Carlyle Street
8 Carlyle Street
8 Carlyle Street
8 Carlyle Street
8 Carlyle Street
8 Carlyle Street
8 Carlyle Street
8 Carlyle Street
8 Carlyle Street
8 Carlyle Street
VIEW PHOTOS
Courtesy of Real Broker Ontario Ltd
$599,000 CAD

8 Carlyle Street

4 Beds 2 Baths 1,802 Sq.Ft. 5,662.8 Sq.Ft.

Description

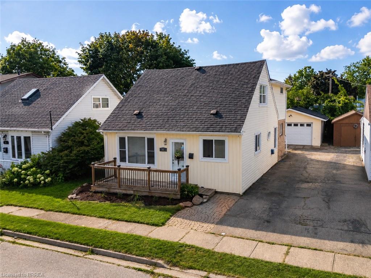
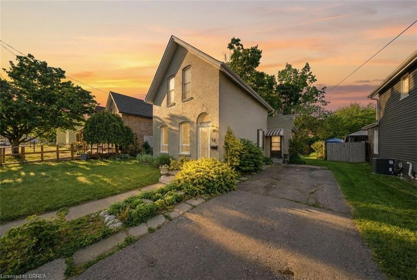
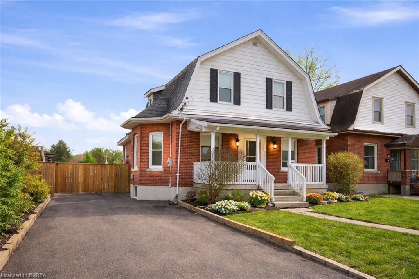
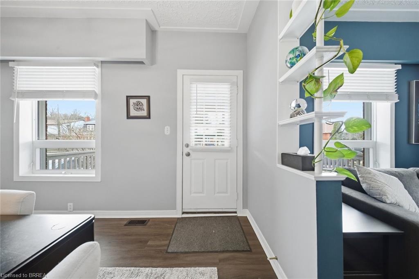
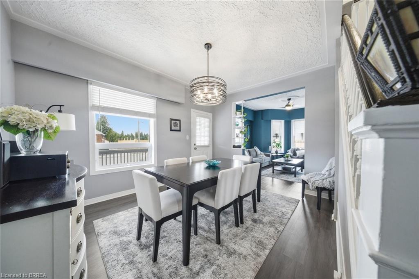
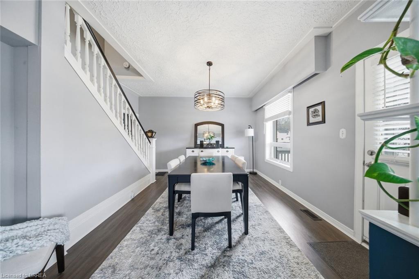
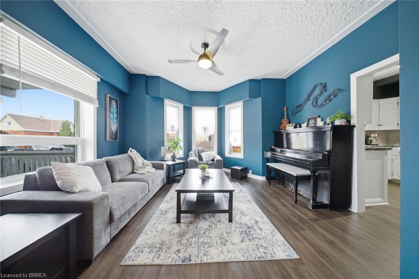
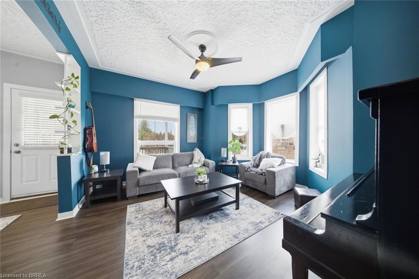
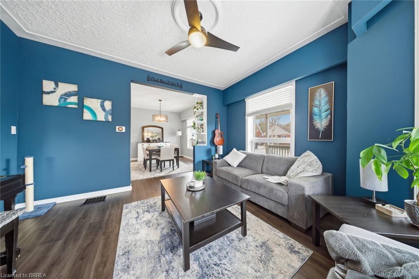
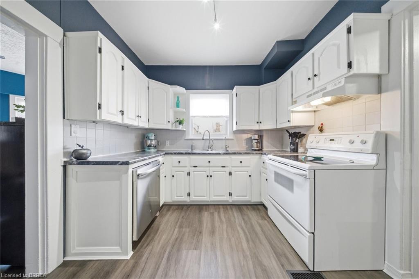
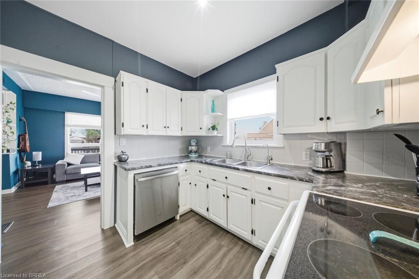
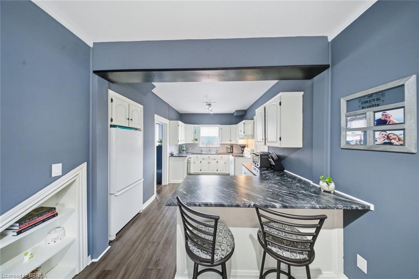
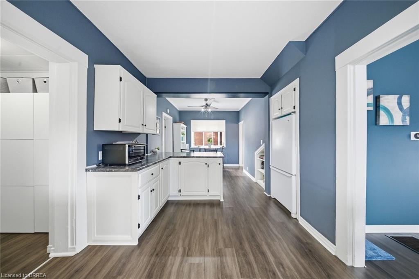
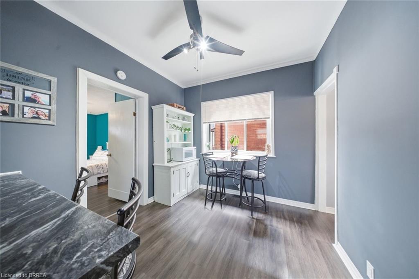
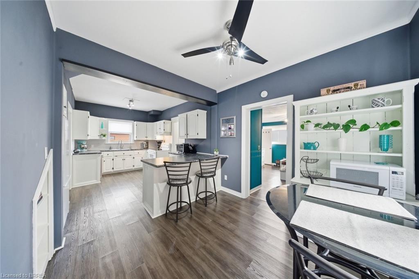
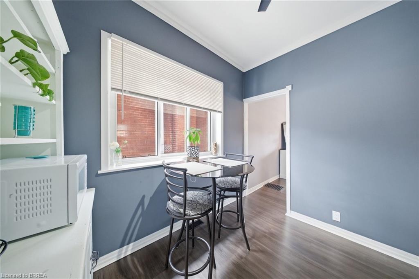
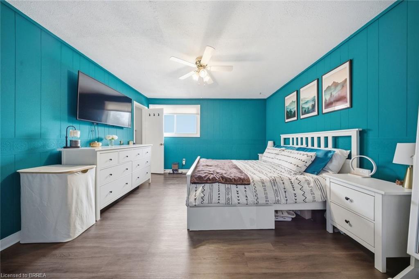
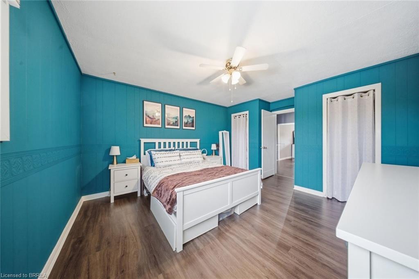
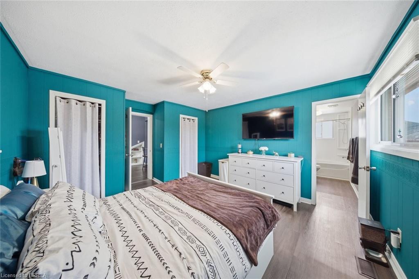
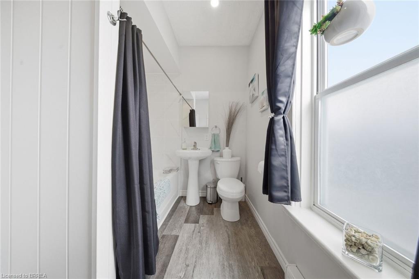
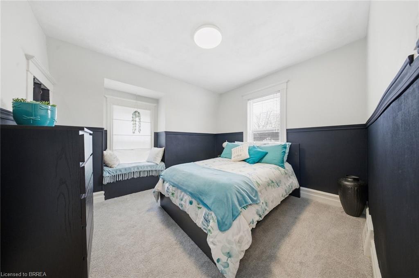
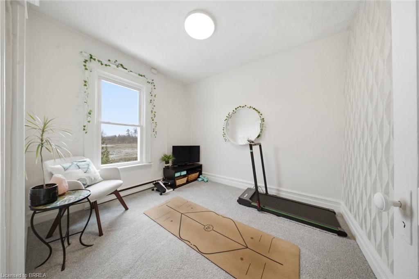
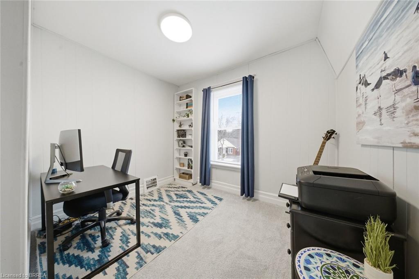
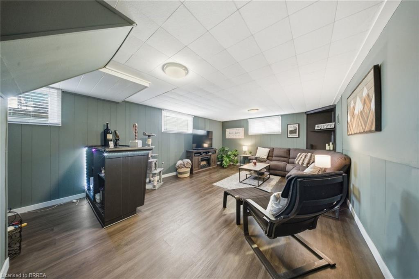
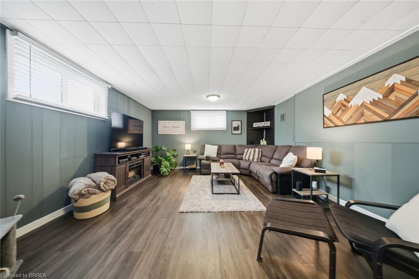
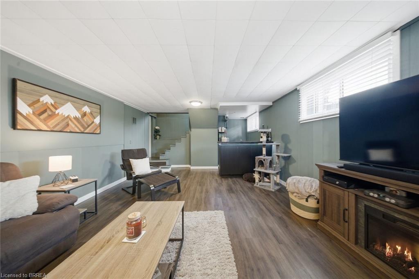
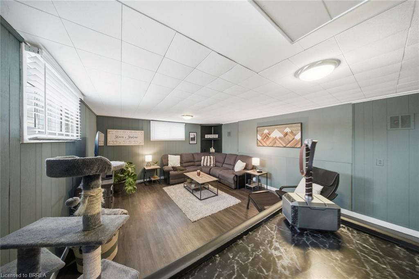
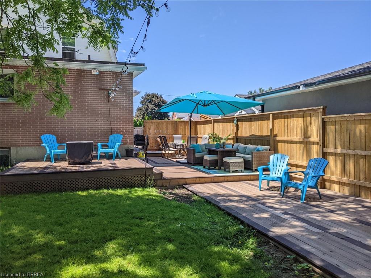
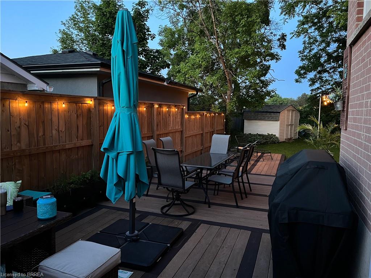
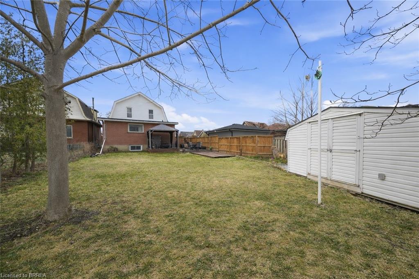
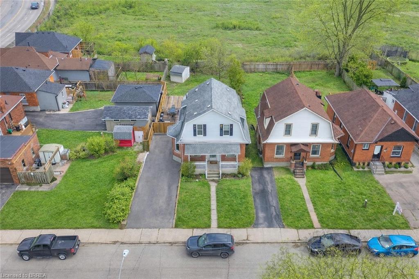
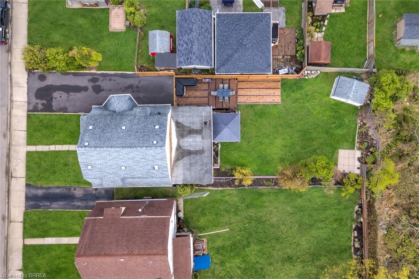
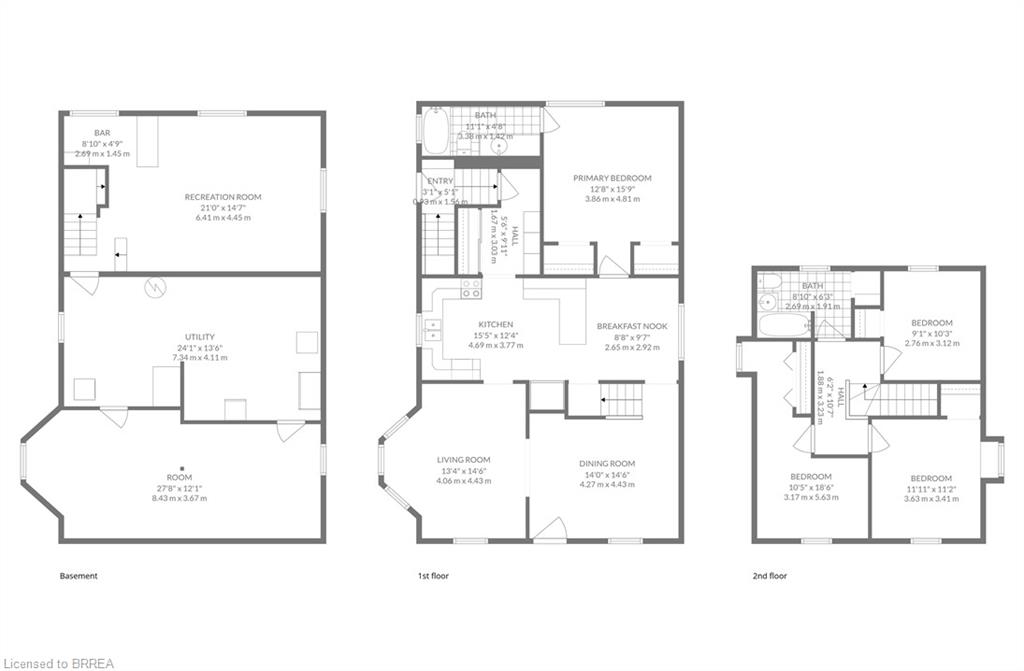
This one checks every box. A beautifully updated 1915 character home tucked on a quiet crescent, offering space, style, and a backyard that will genuinely surprise you -- all at a price that's hard to beat for the square footage. Inside, the charm is real: original character details paired with thoughtful updates throughout. The main level offers a big bright kitchen, formal dining room, breakfast nook, living room, mudroom, and a generous addition housing the main-floor primary bedroom with private 4-piece ensuite. Upstairs, three comfortable bedrooms, new carpet, and a recently renovated 4-piece bath. The partially finished basement adds a 24' x 14' family room, workshop area, and ample storage. Step outside and the yard truly delivers. Landscaping, established gardens, a new composite deck, and a fresh driveway -- a private retreat ready for summer. Backing onto the future Lansdowne Children's Centre, you'll enjoy a beautifully landscaped neighbour with greenspace rather than a parking lot. Move-in ready with the character buyers search years to find. Don't wait on this one.

Share Property

Location

8 Carlyle Street, Brantford, ON N3T 2C1, CA

Status

Sold

Property Amenities

Interior
Total Bedrooms: 4
Full Bathrooms: 2
Other Interior Features None
Area & Lot
Total area 1,802 Sq.Ft.
Lot Area 5,662.8 Sq.Ft.
Living area 1,802 Sq.Ft.
MLS® ID 40822566
Year Built 1915
Type Residential
Status Sold
Exterior
Air conditioning Central Air
Heat type Forced Air, Natural Gas
Water Source Municipal
Sewer Sewer (Municipal)
Lot Features Urban, Hospital, Library, Park, Place of Worship, Public Transit, Schools
Roof Asphalt Shing
Finance
Sales Price $599,000 CAD
Real Estate Tax $3,472 CAD yearly
Jeff Thibodeau

Jeff Thibodeau

TITLE

Broker, Director of Coaching & Training

Brantford

Work With Us

The Crew real estate team is here to make sure that all your real estate needs are met. Our experienced agents will provide a comprehensive level of service from beginning to end, ensuring that every step is taken to ensure a successful sale. We look forward to the opportunity of working with you and helping make your real estate dreams a reality. Contact us today to start your real estate journey.