23 Eighth Avenue
23 Eighth Avenue
23 Eighth Avenue
23 Eighth Avenue
23 Eighth Avenue
23 Eighth Avenue
23 Eighth Avenue
23 Eighth Avenue
23 Eighth Avenue
23 Eighth Avenue
23 Eighth Avenue
23 Eighth Avenue
23 Eighth Avenue
23 Eighth Avenue
23 Eighth Avenue
23 Eighth Avenue
23 Eighth Avenue
23 Eighth Avenue
23 Eighth Avenue
23 Eighth Avenue
23 Eighth Avenue
23 Eighth Avenue
23 Eighth Avenue
23 Eighth Avenue
23 Eighth Avenue
23 Eighth Avenue
VIEW PHOTOS
$399,000 CAD

23 Eighth Avenue

2 Beds 1 Bath 593 Sq.Ft. 4,791.6 Sq.Ft.

Description

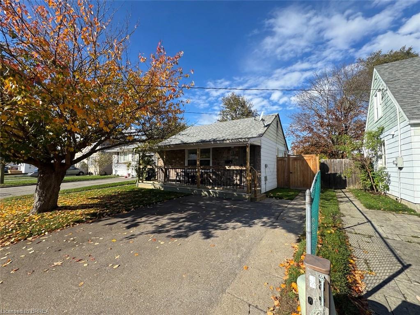
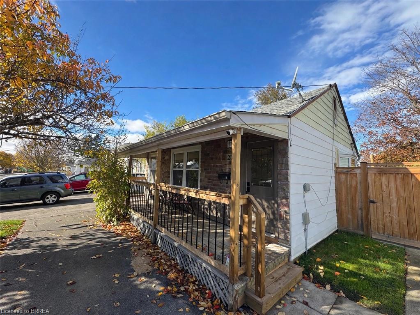
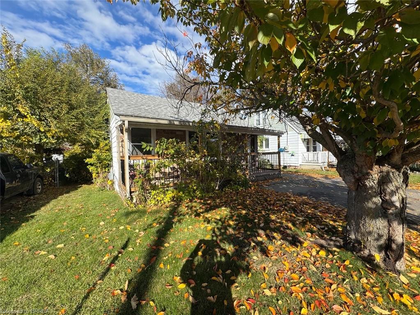
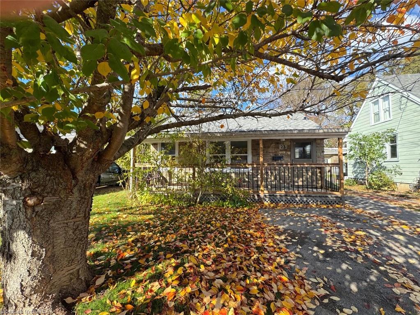
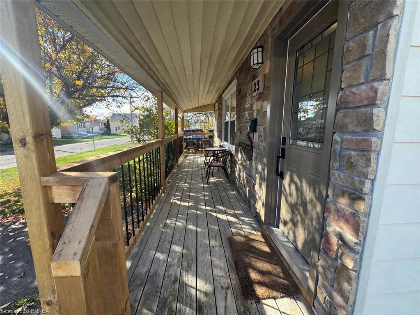
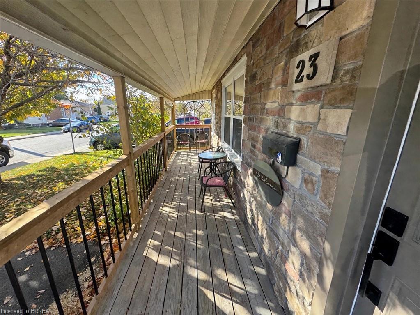
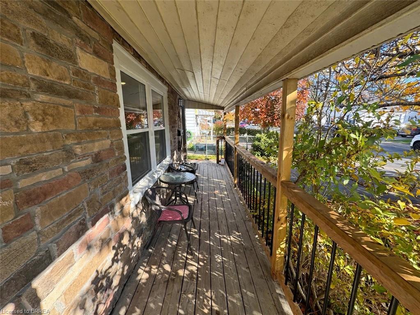
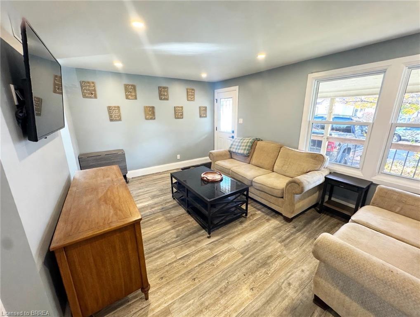
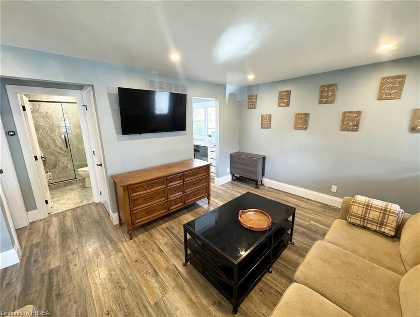
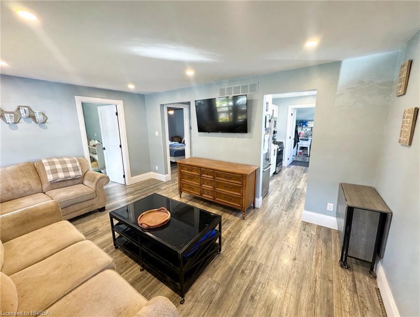
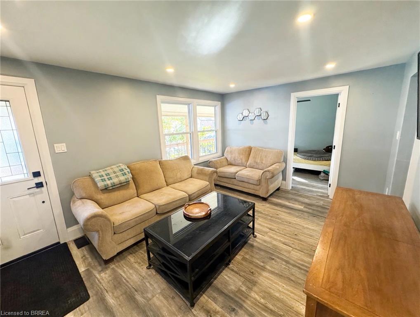
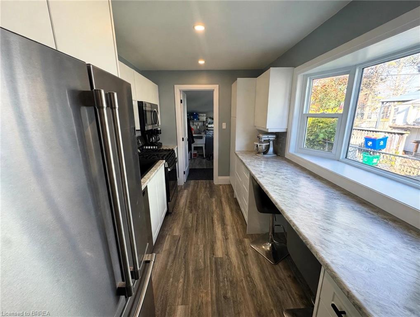
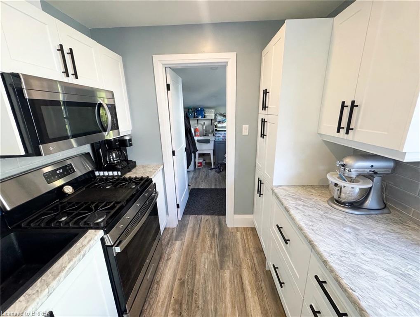
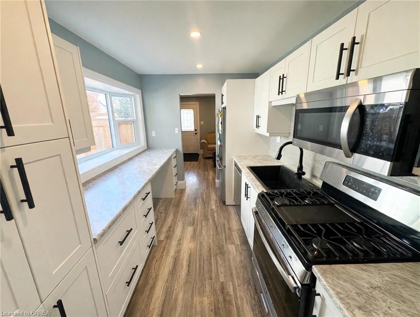
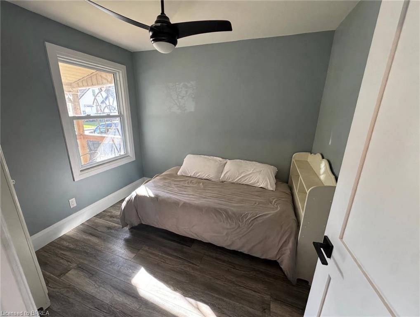
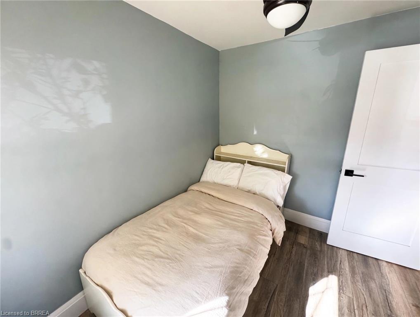
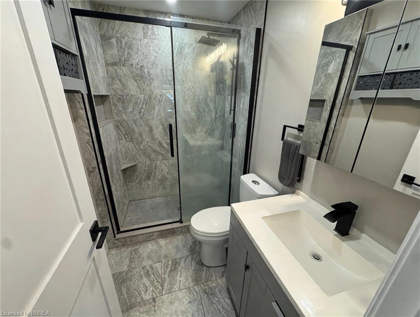
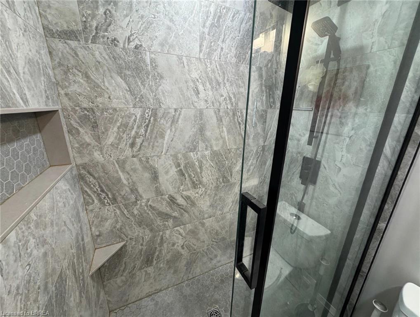
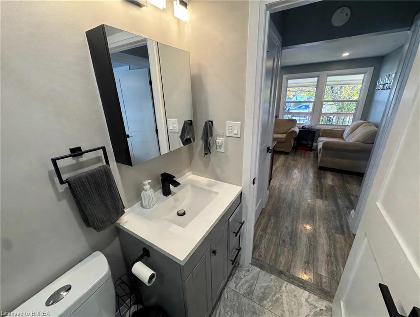
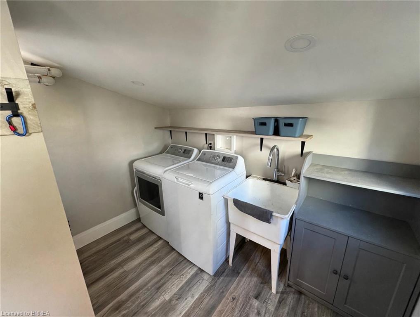
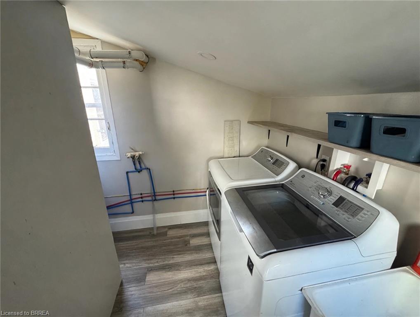
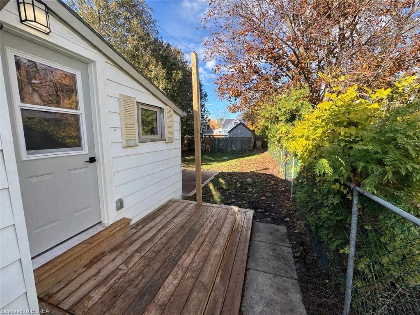
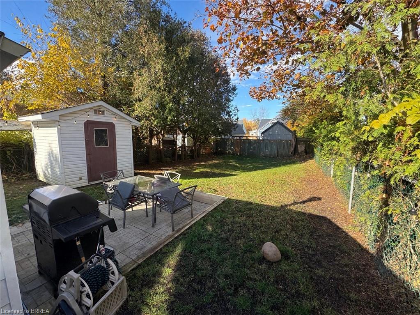
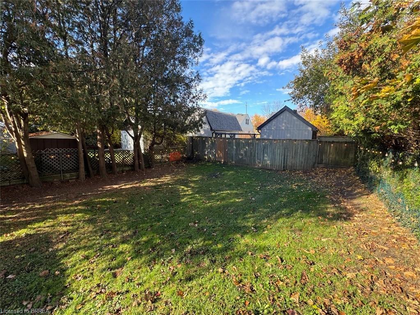
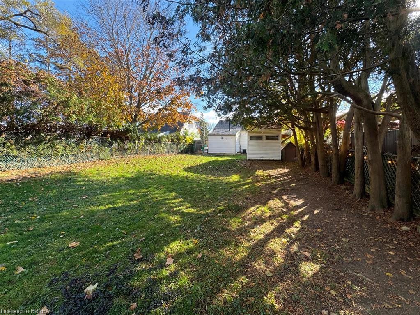
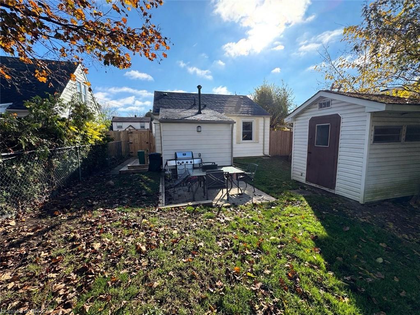
Welcome to 23 Eighth Ave, a beautifully updated 2-bed, 1-bath detached bungalow in Brantford's Eagle Place. A stone-accented front and long covered porch welcome you in to a fresh modern palette and laminate flooring plank floors throughout. The renovated galley kitchen shines: white shaker cabinets, stone-look counters, stainless appliances, gas range, and a long sunlit counter run under oversized windows. The renovated 4-piece bath features marble-look tile, a glass-door walk-in shower and a modern vanity, and a dedicated laundry/utility room with tub sink adds everyday ease. Outside is the showstopper: a huge, fully fenced backyard on a deep 40 x 119 ft lot with a patio, storage shed and mature trees. Updated and move-in ready in a quiet, established neighbourhood close to schools, parks, shopping and highways. Book your showing today!

Share Property

Location

23 Eighth Avenue, Brantford, ON N3S 1C1, CA

Status

For Sale
image

Schedule a Showing

We would love to show you our beautiful property. Please select your preferred date and time below. An agent will be in touch shortly to confirm your appointment.

Schedule a Showing

We would love to show you our beautiful property. Please select your preferred date and time below. An agent will be in touch shortly to confirm your appointment.

Thank you for your interest in 23 Eighth Avenue, Brantford, ON N3S 1C1, CA. We are reviewing your request and will be in touch shortly!

Property Amenities

Interior
Appliances Dryer, Refrigerator, Stove, Washer
Total Bedrooms: 2
Full Bathrooms: 1
Other Interior Features None
Area & Lot
Total area 593 Sq.Ft.
Lot Area 4,791.6 Sq.Ft.
Living area 593 Sq.Ft.
MLS® ID 40877348
Architecture Styles Bungalow
Type Residential
Status For Sale
Exterior
Air conditioning Central Air
Heat type Forced Air
Water Source Municipal
Sewer Sewer (Municipal)
Lot Features Urban, Park, Place of Worship, Playground Nearby, Public Transit, Quiet Area, Rec/Community Centre, Shopping Nearby
Roof Asphalt Shing
Finance
Sales Price $399,000 CAD
Real Estate Tax $2,305 CAD yearly

Mortgage Calculator

Estimate your monthly mortgage payment, including the principal and interest, property taxes, and HOA. Adjust the values to generate a more accurate rate.

All estimates are provided for informational purposes only. Actual amounts may vary.
$0,000 Your Payment 20 15 65
$0,000 Your Payment
Ryan Campbell

Ryan Campbell

Brantford

Work With Us

The Crew real estate team is here to make sure that all your real estate needs are met. Our experienced agents will provide a comprehensive level of service from beginning to end, ensuring that every step is taken to ensure a successful sale. We look forward to the opportunity of working with you and helping make your real estate dreams a reality. Contact us today to start your real estate journey.