Leave a Message

Thank you for your message. We will be in touch with you shortly.

Browse Homes
79 Hobart Crescent
79 Hobart Crescent
79 Hobart Crescent
79 Hobart Crescent
79 Hobart Crescent
79 Hobart Crescent
79 Hobart Crescent
79 Hobart Crescent
79 Hobart Crescent
79 Hobart Crescent
79 Hobart Crescent
79 Hobart Crescent
79 Hobart Crescent
79 Hobart Crescent
79 Hobart Crescent
79 Hobart Crescent
79 Hobart Crescent
79 Hobart Crescent
79 Hobart Crescent
79 Hobart Crescent
79 Hobart Crescent
79 Hobart Crescent
79 Hobart Crescent
79 Hobart Crescent
79 Hobart Crescent
79 Hobart Crescent
79 Hobart Crescent
79 Hobart Crescent
79 Hobart Crescent
79 Hobart Crescent
79 Hobart Crescent
79 Hobart Crescent
79 Hobart Crescent
79 Hobart Crescent
79 Hobart Crescent
79 Hobart Crescent
79 Hobart Crescent
79 Hobart Crescent
VIEW PHOTOS
$599,999 CAD

79 Hobart Crescent

4 Beds 2 Baths 1,103 Sq.Ft. 4,791.6 Sq.Ft.

Open House

10/3/2026 2:00PM - 4:00PM EDT

Description

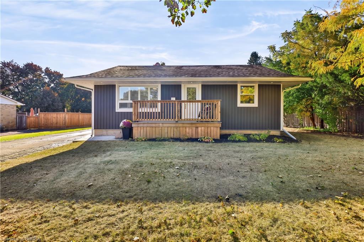
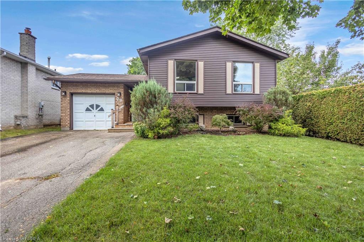
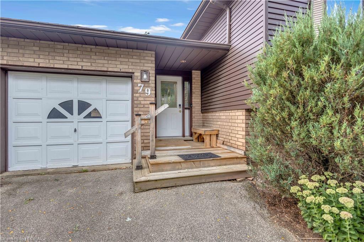
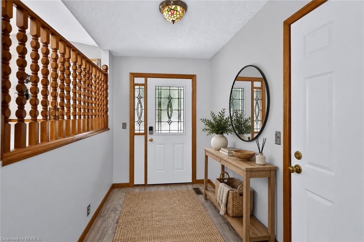
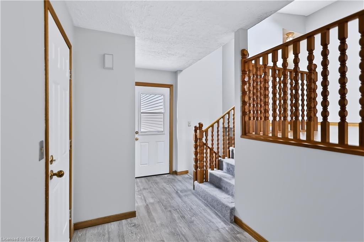
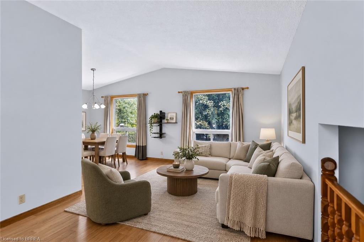
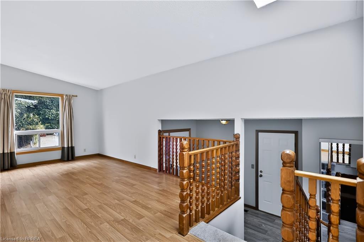
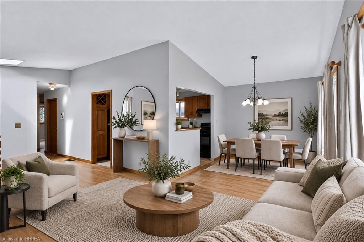
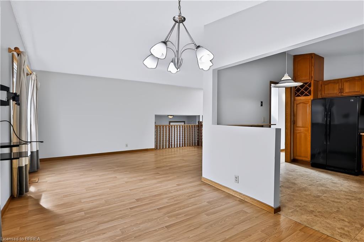
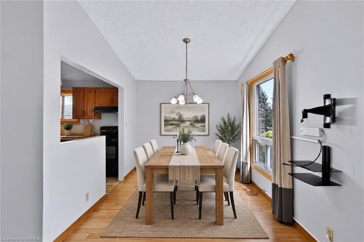
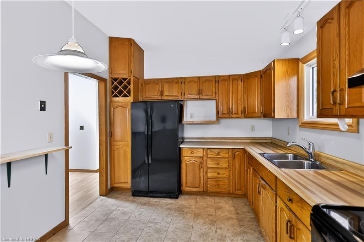
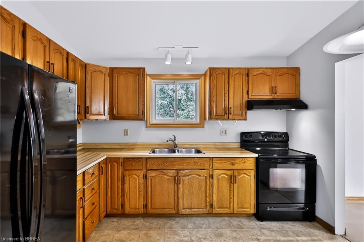
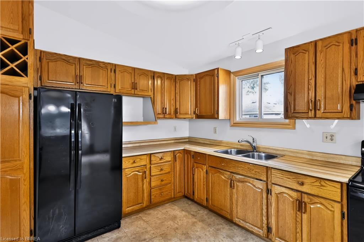
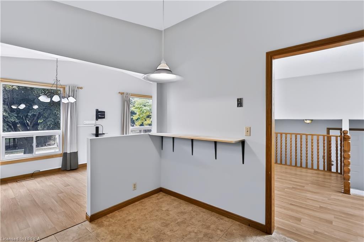
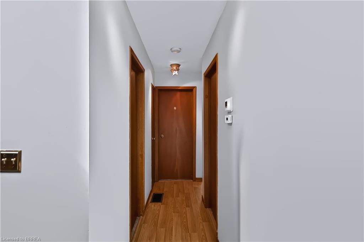
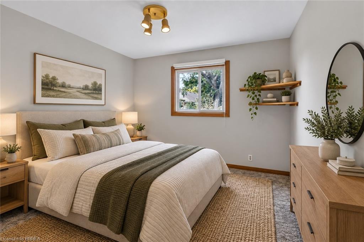
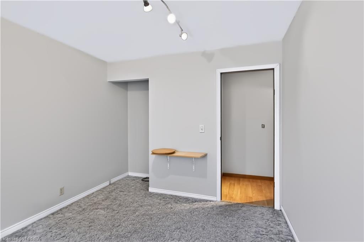
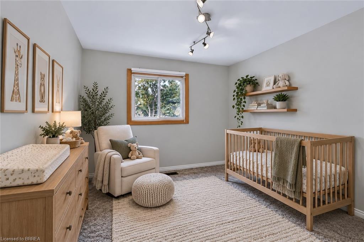
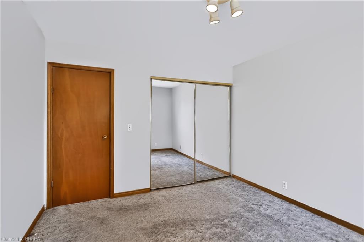
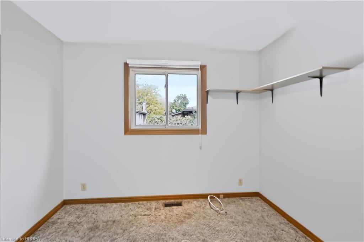
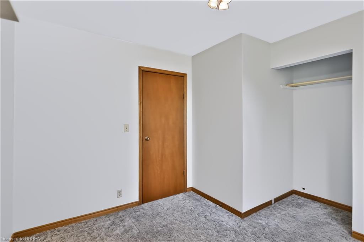
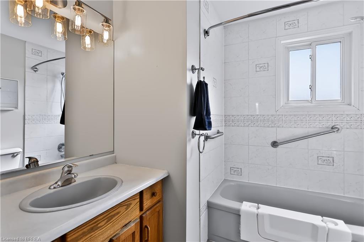
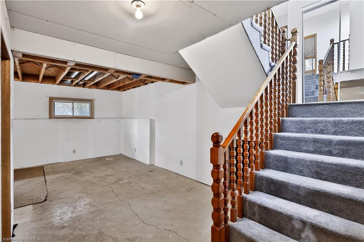
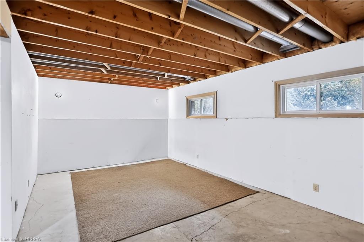
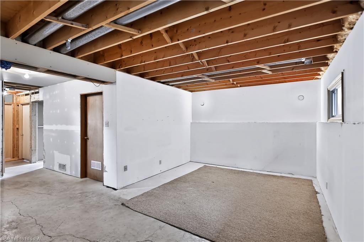
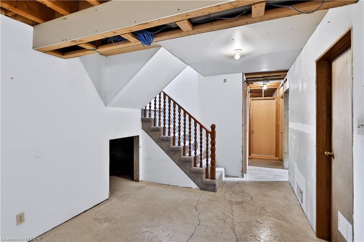
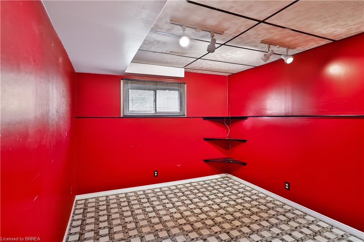
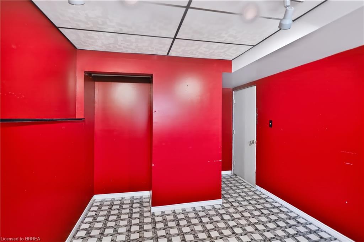
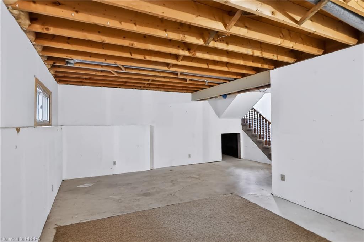
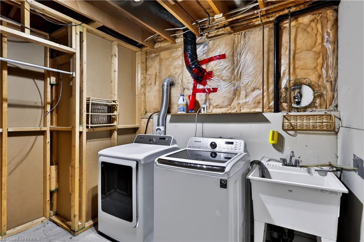
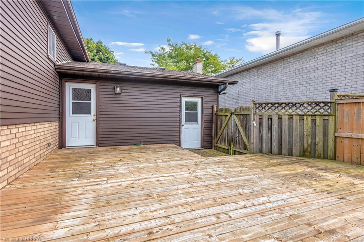
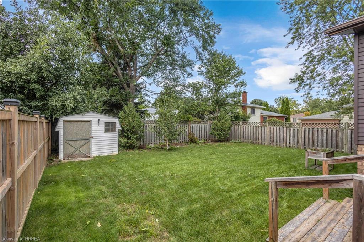
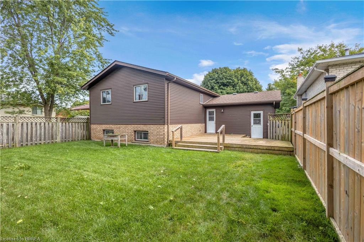
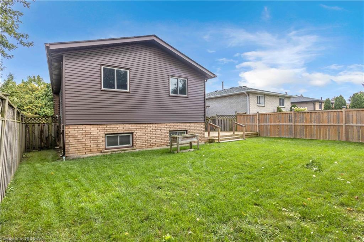
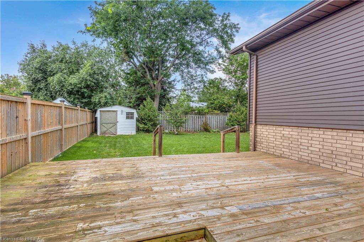
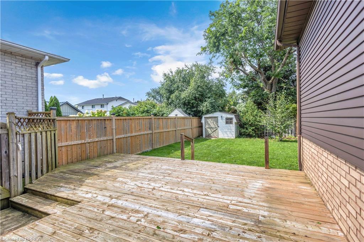
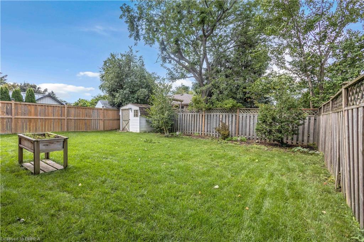
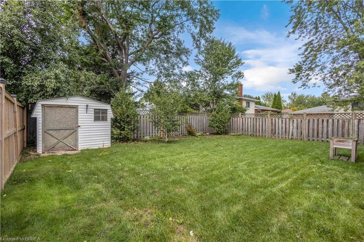
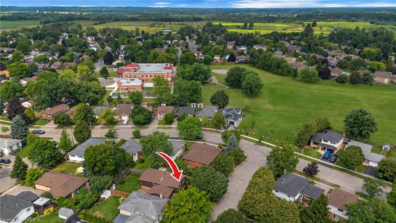
Welcome to 79 Hobart Crescent, a spacious raised bungalow tucked away in Brantford's desirable north end, just steps from schools, parks and everyday amenities, with convenient highway access nearby. Step inside to a welcoming, generously sized foyer offering direct access to both the garage and backyard. A few steps up brings you into the bright and airy main living space that has been freshly painted, where large windows fill the room with natural light and vaulted ceilings add to the open feel. The living room flows into the dining area, with the kitchen just steps away featuring plenty of oak cabinetry and functional workspace. Down the hall, you'll find three comfortable bedrooms and a full bathroom, making for a practical layout for families.The lower level is ready for your personal touch offering even more living space with tall ceilings, large windows and a spacious rec room perfect for movie nights, entertaining or relaxing. You'll also find a second bathroom, laundry area and two additional rooms ready to suit your needs, whether you're looking for a home office, gym, playroom, hobby space or extra storage. Outside, enjoy a private backyard with plenty of room to make it your own. 79 Hobart Crescent is a home you won't want to miss.

Share Property

Location

79 Hobart Crescent, Brantford, ON N3P 1T7, CA

Status

For Sale
image

Schedule a Showing

We would love to show you our beautiful property. Please select your preferred date and time below. An agent will be in touch shortly to confirm your appointment.

Schedule a Showing

We would love to show you our beautiful property. Please select your preferred date and time below. An agent will be in touch shortly to confirm your appointment.

Thank you for your interest in 79 Hobart Crescent, Brantford, ON N3P 1T7, CA. We are reviewing your request and will be in touch shortly!

Property Amenities

Interior
Appliances Dryer, Refrigerator, Stove, Washer
Total Bedrooms: 4
Full Bathrooms: 2
Other Interior Features Other
Area & Lot
Open house

10/3/2026 2:00PM - 4:00PM EDT

Total area 1,103 Sq.Ft.
Lot Area 4,791.6 Sq.Ft.
Living area 1,103 Sq.Ft.
MLS® ID 40859478
Year Built 1988
Architecture Styles Bungalow Raised
Type Residential
Status For Sale
Exterior
Air conditioning Central Air
Heat type Natural Gas
Water Source Municipal
Garage Space 1.0
Sewer Sewer (Municipal)
Parking Attached Garage
Lot Features Rural, Open Spaces, Park, Playground Nearby, Quiet Area, Schools, Shopping Nearby, Other
Roof Asphalt Shing
Finance
Sales Price $599,999 CAD
Real Estate Tax $4,179 CAD yearly

Mortgage Calculator

Estimate your monthly mortgage payment, including the principal and interest, property taxes, and HOA. Adjust the values to generate a more accurate rate.

All estimates are provided for informational purposes only. Actual amounts may vary.
$0,000 Your Payment 20 15 65
$0,000 Your Payment
Michelle Topic

Michelle Topic

TITLE

Real Estate Agent

Brantford

Work With Us

The Crew real estate team is here to make sure that all your real estate needs are met. Our experienced agents will provide a comprehensive level of service from beginning to end, ensuring that every step is taken to ensure a successful sale. We look forward to the opportunity of working with you and helping make your real estate dreams a reality. Contact us today to start your real estate journey.