Leave a Message

Thank you for your message. We will be in touch with you shortly.

Browse Homes
220 Sheridan Street
220 Sheridan Street
220 Sheridan Street
220 Sheridan Street
220 Sheridan Street
220 Sheridan Street
220 Sheridan Street
220 Sheridan Street
220 Sheridan Street
220 Sheridan Street
220 Sheridan Street
220 Sheridan Street
220 Sheridan Street
220 Sheridan Street
220 Sheridan Street
220 Sheridan Street
220 Sheridan Street
220 Sheridan Street
220 Sheridan Street
220 Sheridan Street
220 Sheridan Street
220 Sheridan Street
220 Sheridan Street
220 Sheridan Street
220 Sheridan Street
220 Sheridan Street
220 Sheridan Street
220 Sheridan Street
220 Sheridan Street
220 Sheridan Street
220 Sheridan Street
220 Sheridan Street
220 Sheridan Street
220 Sheridan Street
220 Sheridan Street
VIEW PHOTOS
Courtesy of Real Broker Ontario Ltd.
$770,000 CAD

220 Sheridan Street

3 Beds 3 Baths 1,396 Sq.Ft.

Open House

8/23/2026 2:00PM - 4:00PM EDT

Description

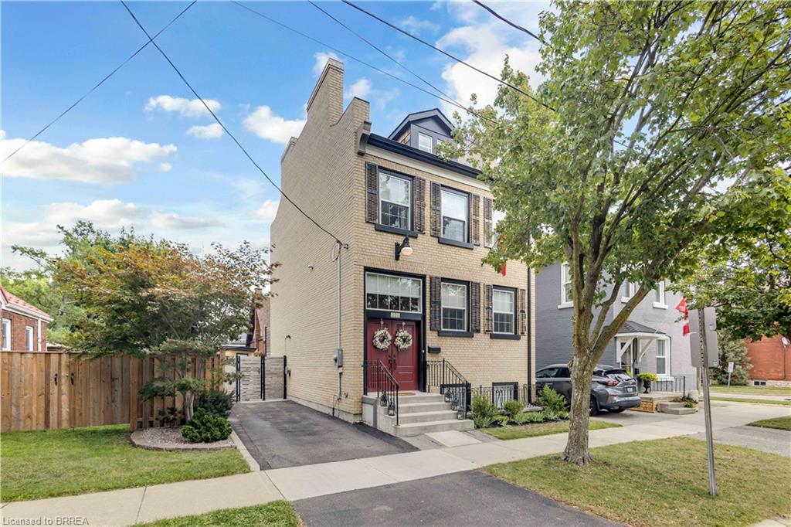
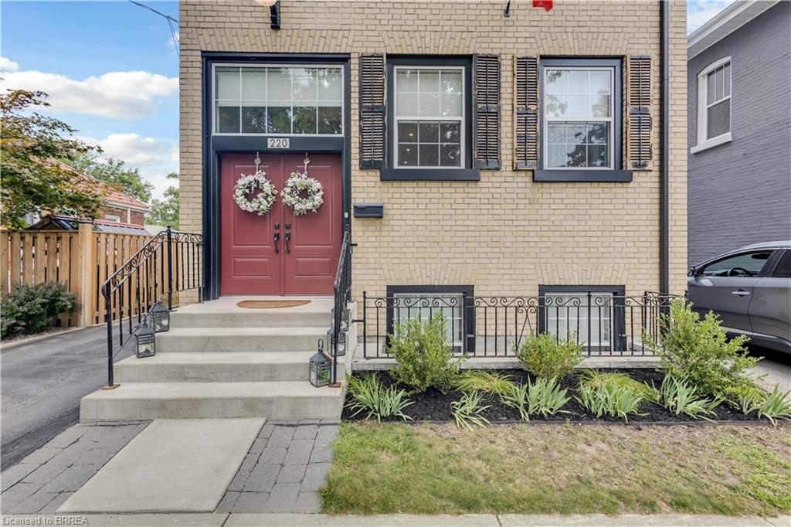
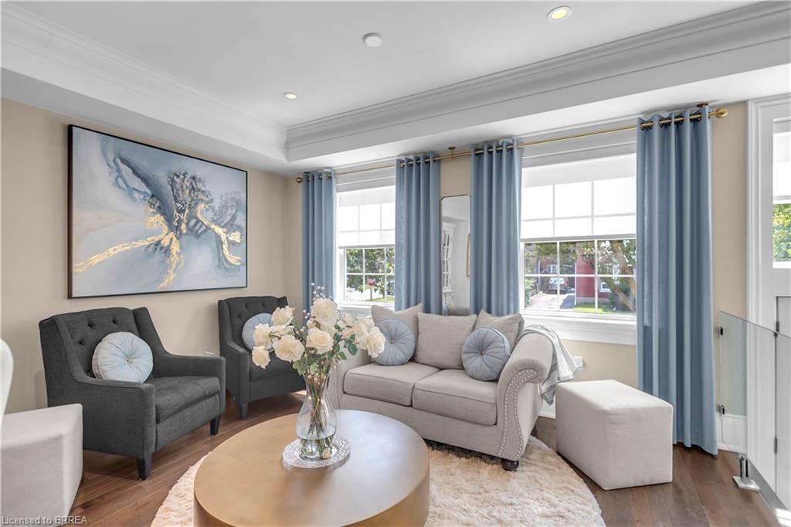
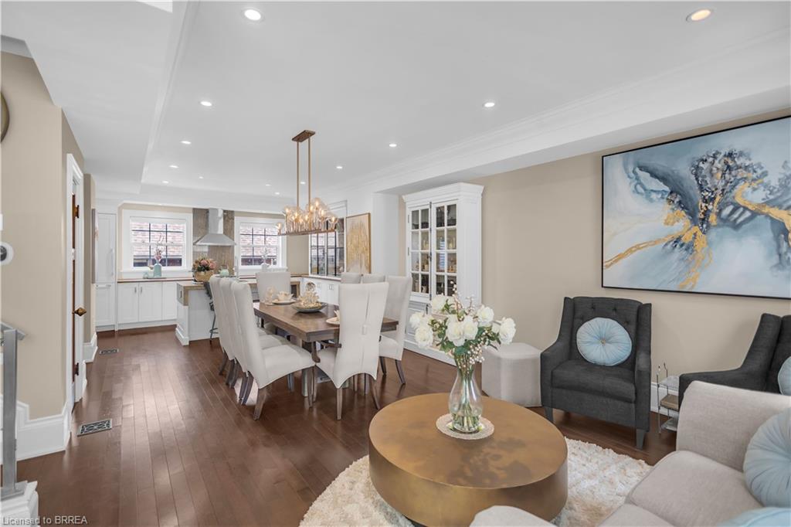
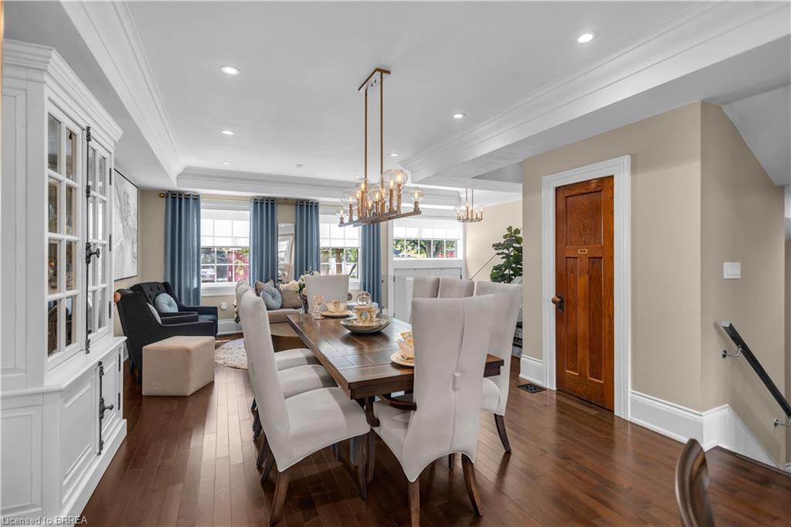
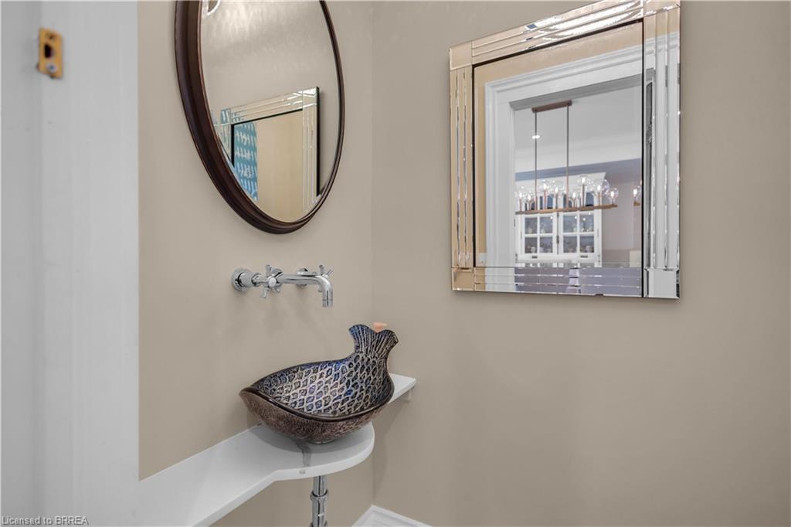
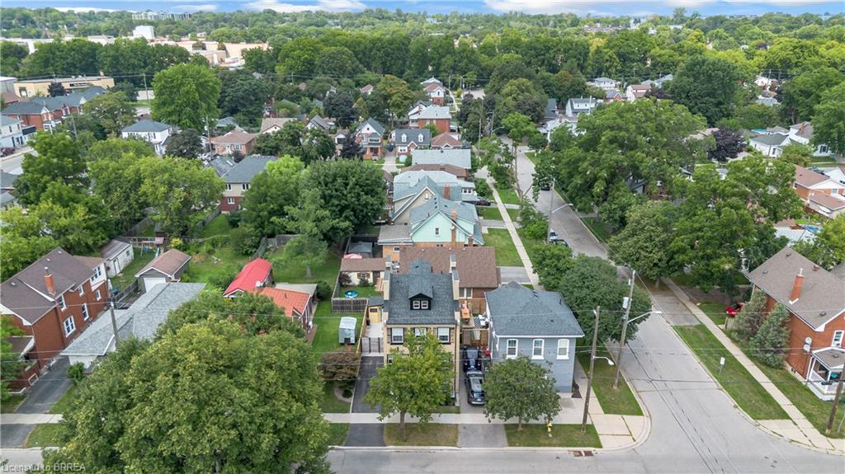
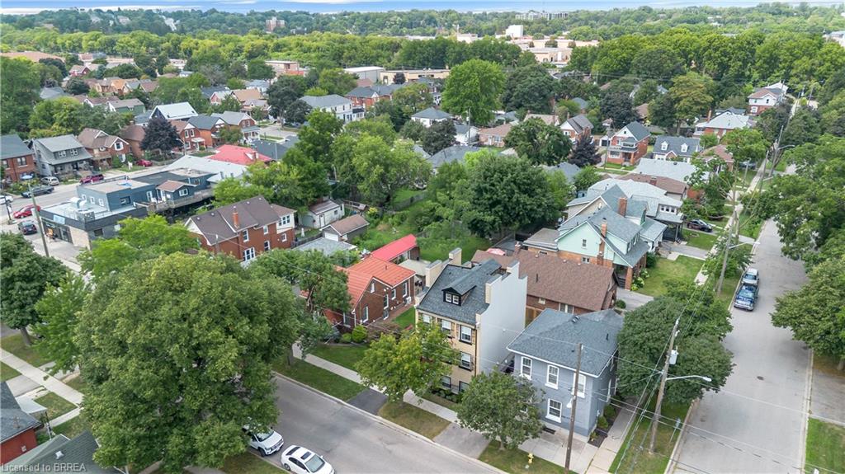
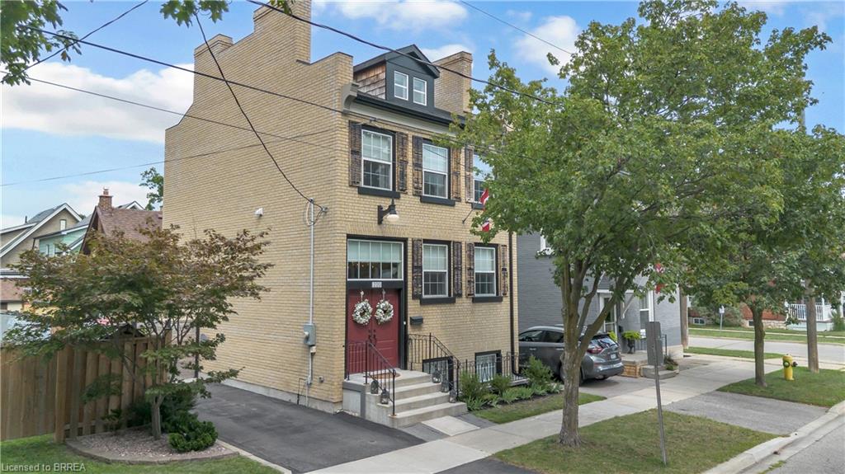
Welcome to 220 Sheridan Street, a modern interpretation of the MacKenzie House in Toronto (now a museum) and a bygone architectural era. Built in 2020 yet showcasing the charm and character of the true craftsmanship of the 1850's, this home combines the best of modern comfort and technology with historical elegance and charm.

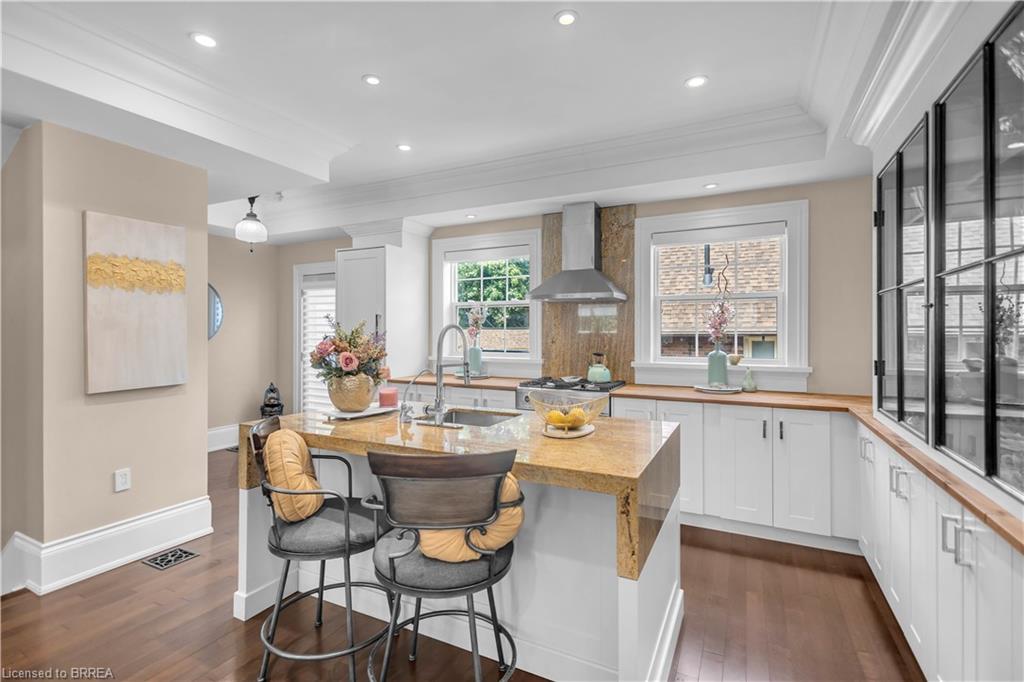
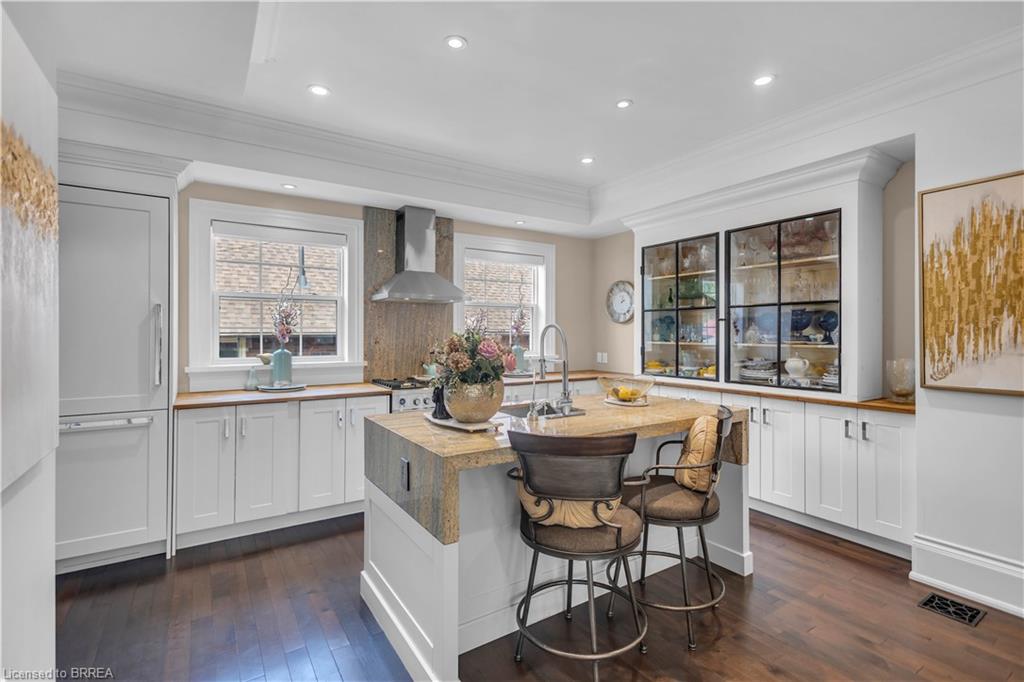
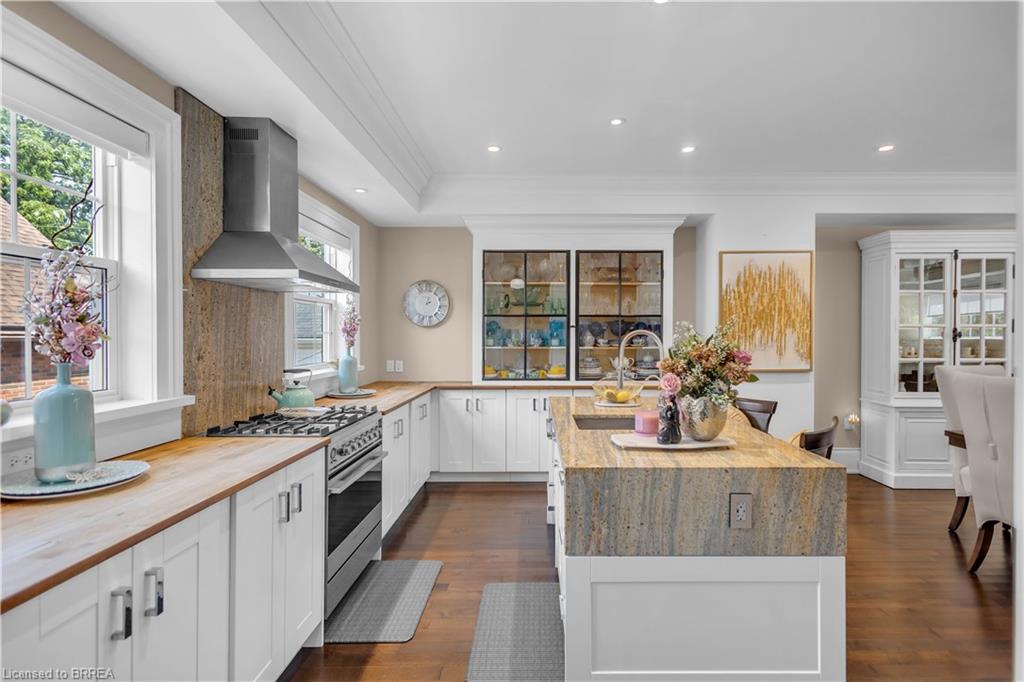
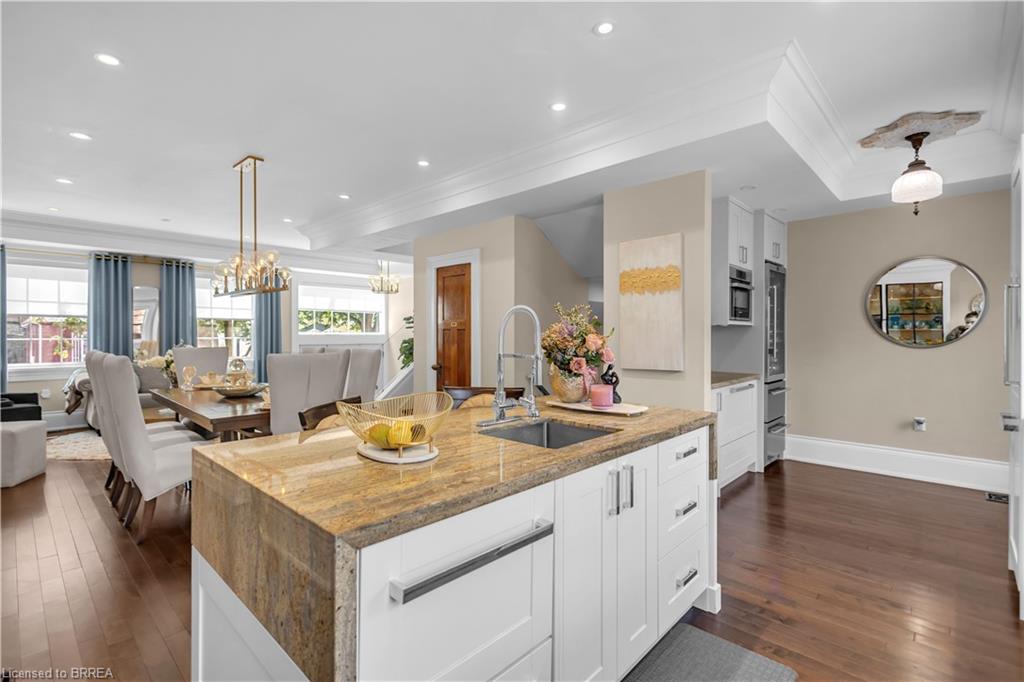
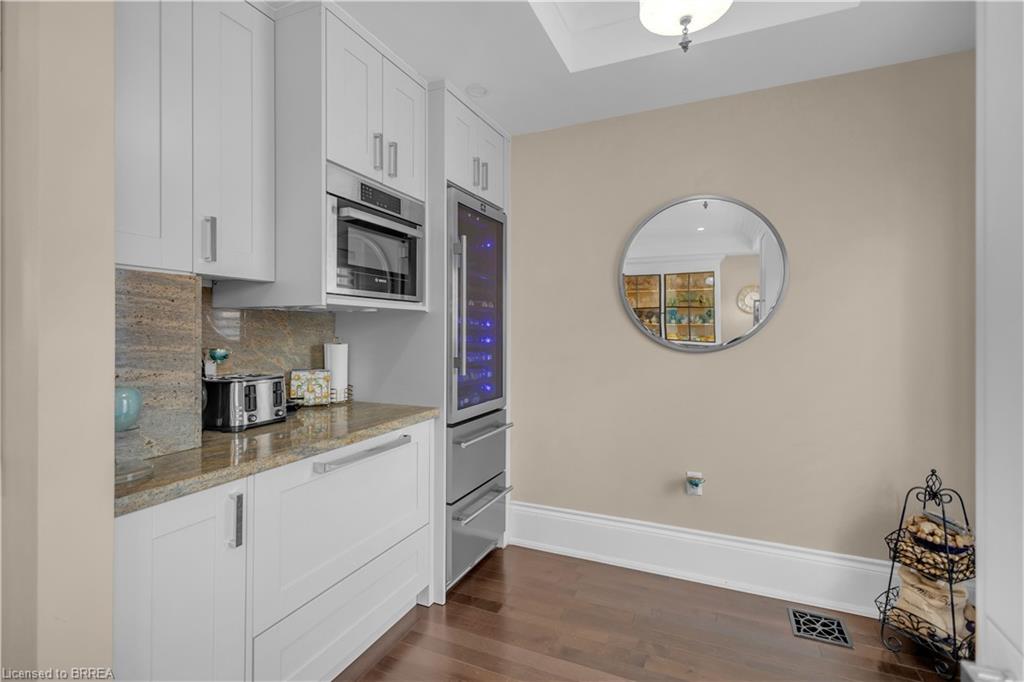
The open main floor flows from the living area through the dining room into the chef's kitchen featuring a beautiful granite island, Fisher & Paykel gas range plus built-in Fisher & Paykel refrigerator, dishwasher and standalone freezer drawer.

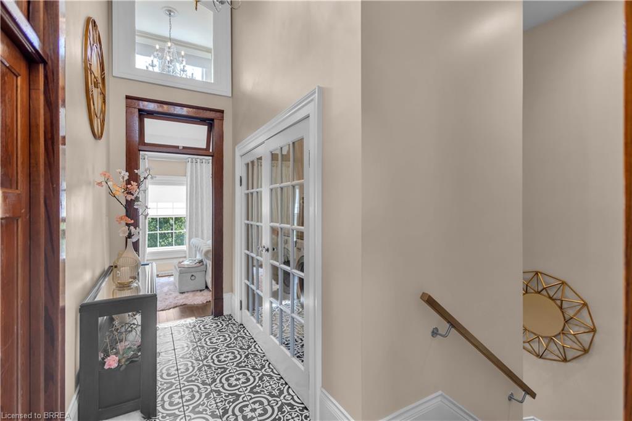
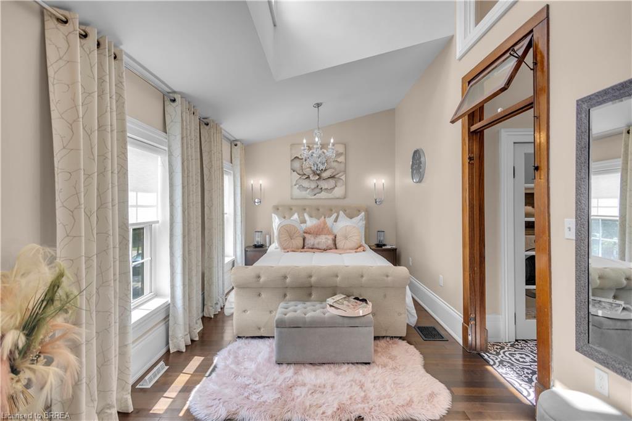
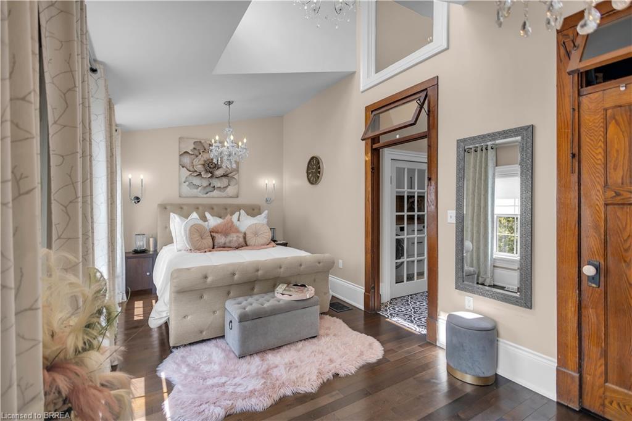
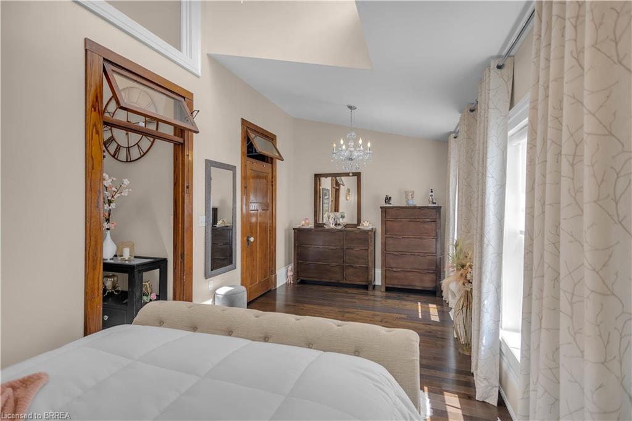
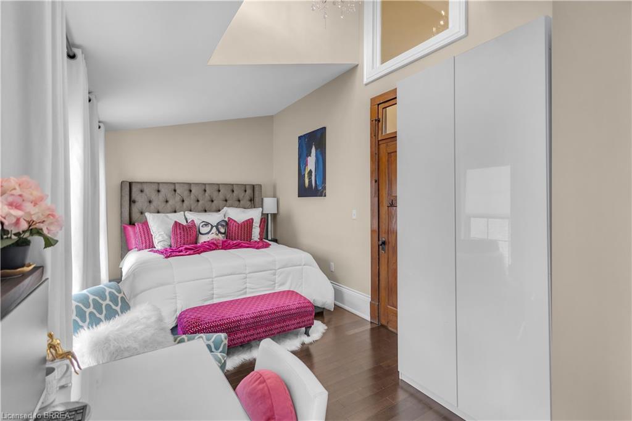
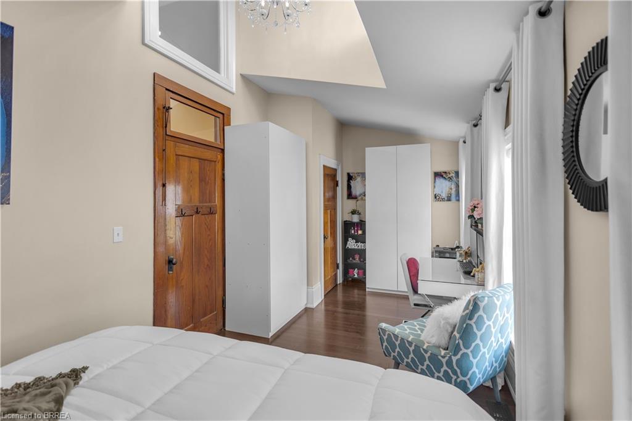
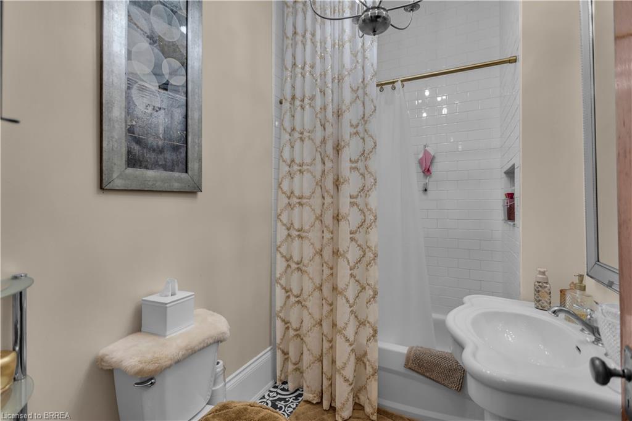
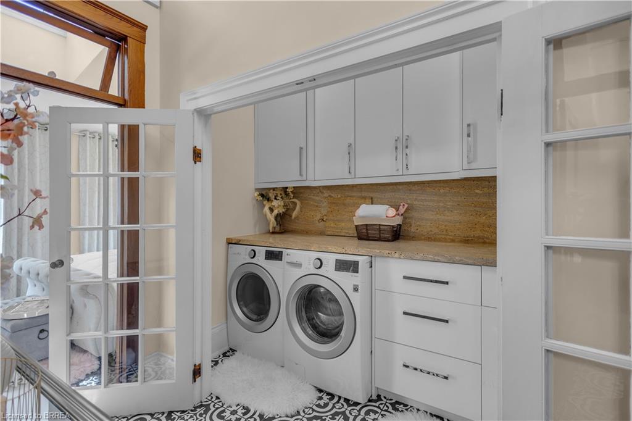
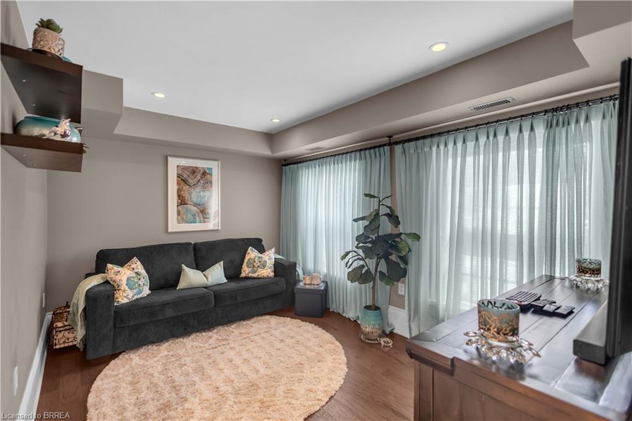
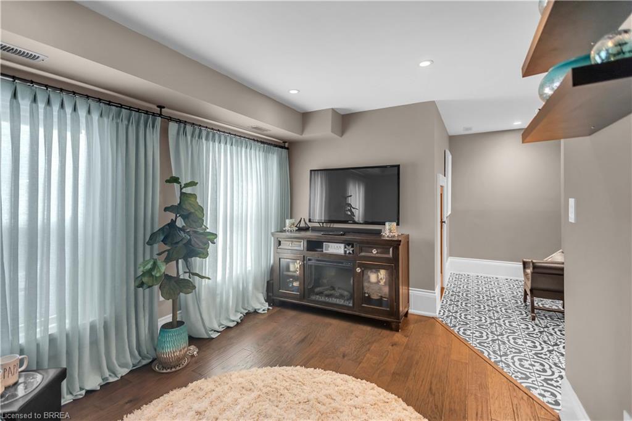
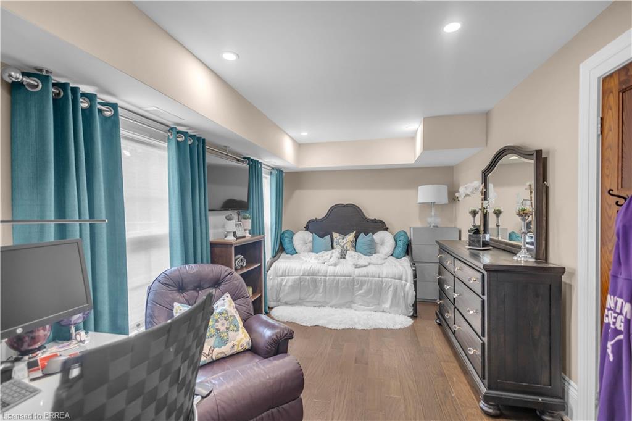
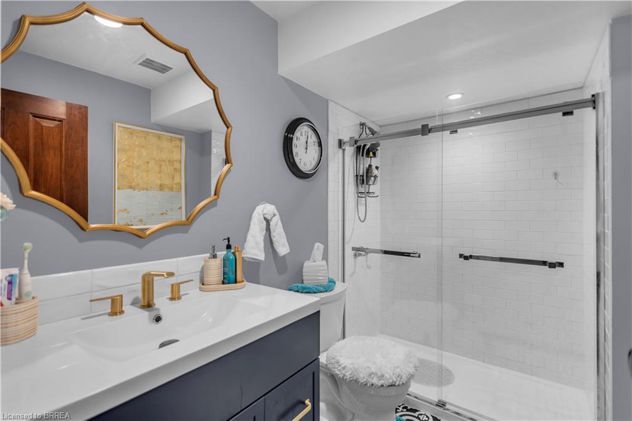
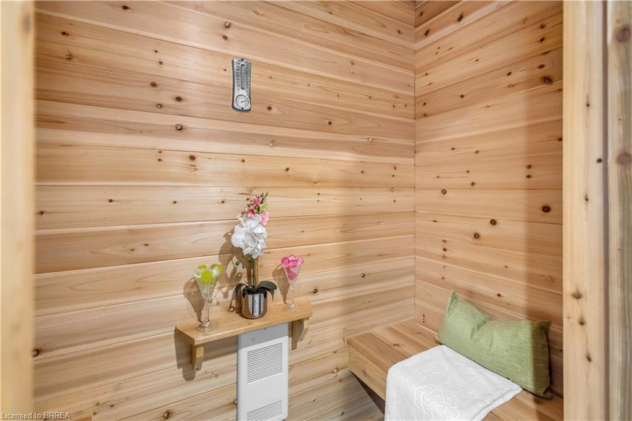
On the upper level beneath soaring ceilings and flooded with natural light, you'll find two bedrooms, including a walk-in closet in the primary, as well as a 4-piece bath and laundry. In the lower level you'll find a spacious third bedroom, additional 4-piece bath, rec room and even a sauna.

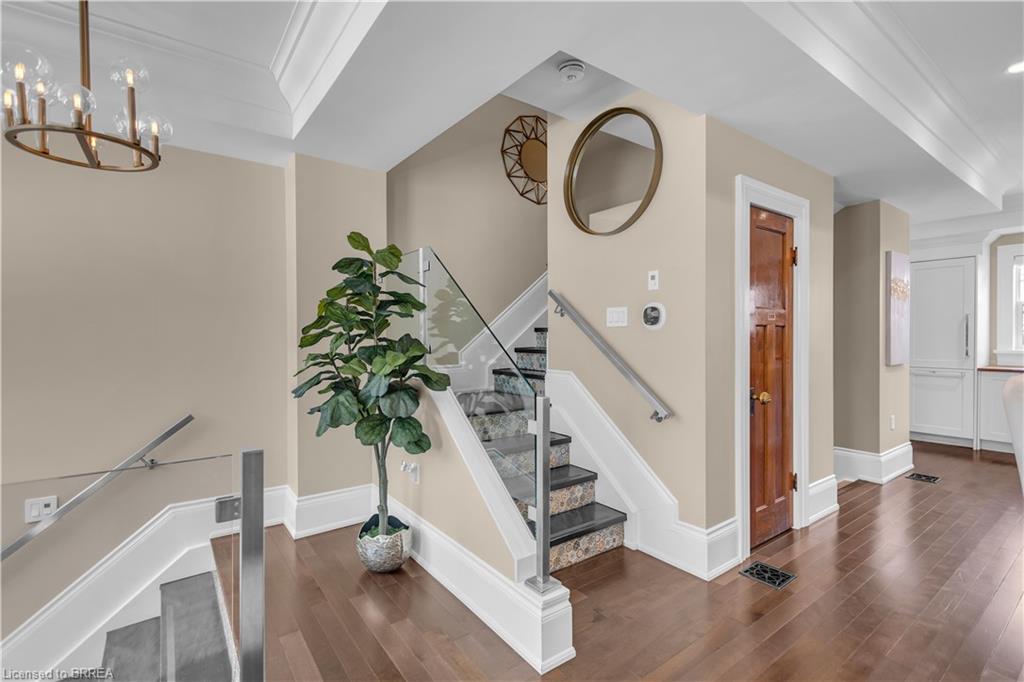
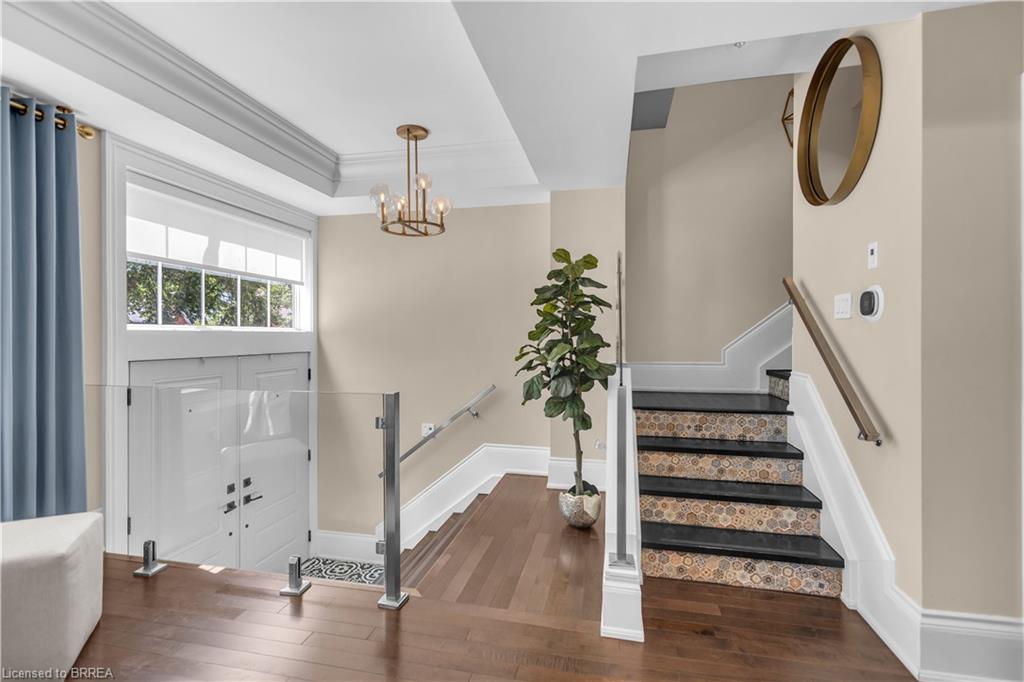
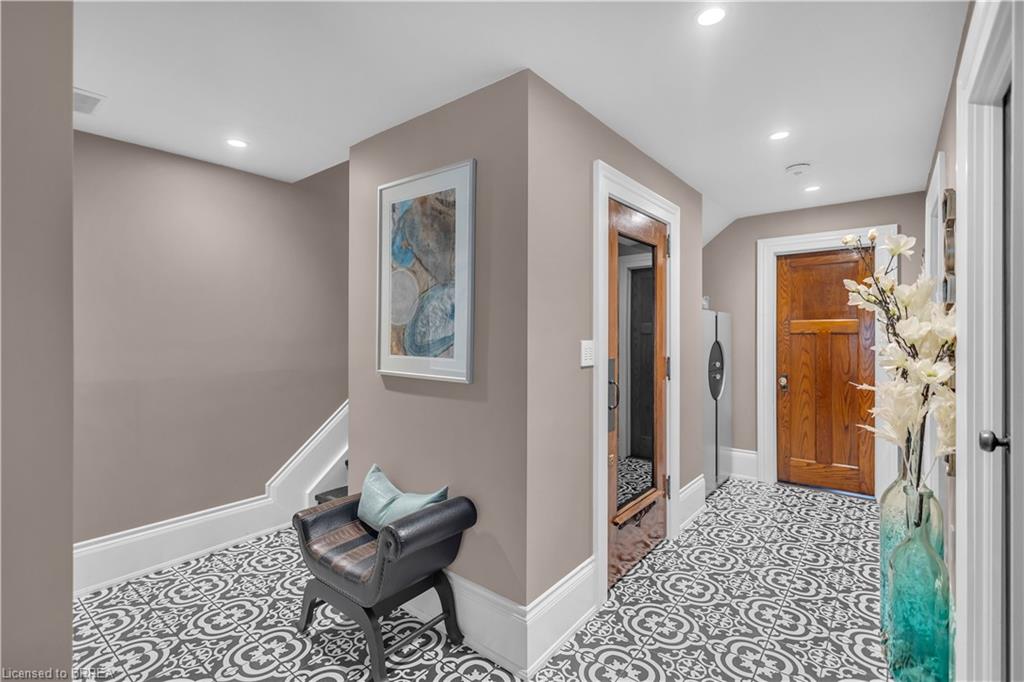
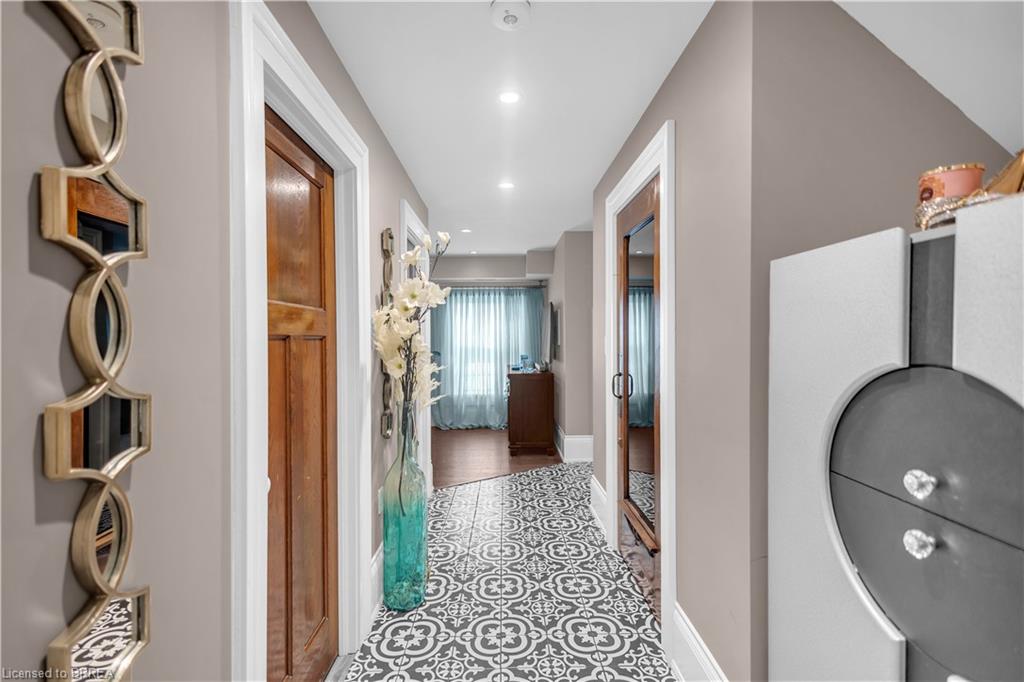
Motorized blinds, LED lighting throughout and a smart thermostat together with tall baseboards, crown moulding, transoms and reclaimed solid wooden doors blends everything you need with everything you didn't realize you wanted until now! Book your showing and see this gorgeous home for yourself.

Share Property

Location

220 Sheridan Street, Brantford, ON N3S 4R1, CA

Status

For Sale
image

Schedule a Showing

We would love to show you our beautiful property. Please select your preferred date and time below. An agent will be in touch shortly to confirm your appointment.

Schedule a Showing

We would love to show you our beautiful property. Please select your preferred date and time below. An agent will be in touch shortly to confirm your appointment.

Thank you for your interest in 220 Sheridan Street, Brantford, ON N3S 4R1, CA. We are reviewing your request and will be in touch shortly!

Property Amenities

Interior
Laundry room Upper Level
Appliances Water Heater, Water Softener, Dishwasher, Dryer, Gas Oven/Range, Range Hood, Refrigerator, Washer
Total Bedrooms: 3
Half Bathrooms: 1
Full Bathrooms: 2
Other Interior Features Air Exchanger, Built-In Appliances, Sauna, Upgraded Insulation, Ventilation System
Area & Lot
Open house

8/23/2026 2:00PM - 4:00PM EDT

Total area 2,071 Sq.Ft.
Living area 1,396 Sq.Ft.
MLS® ID 40855553
Year Built 2020
High School Pauline Johnson, Assumption College
Elementary School King George Ps, Holy Cross Catholic
Type Residential
Status For Sale
Exterior
Stories 3
Air conditioning Central Air
Heat type Forced Air, Natural Gas
Water Source Municipal-Metered
Sewer Sewer (Municipal)
Lot Features Urban, Park, Place of Worship, Playground Nearby, School Bus Route, Schools
Roof Asphalt Shing
Finance
Sales Price $770,000 CAD
Real Estate Tax $4,610 CAD yearly

Mortgage Calculator

Estimate your monthly mortgage payment, including the principal and interest, property taxes, and HOA. Adjust the values to generate a more accurate rate.

All estimates are provided for informational purposes only. Actual amounts may vary.
$0,000 Your Payment 20 15 65
$0,000 Your Payment

Brantford

Work With Us

The Crew real estate team is here to make sure that all your real estate needs are met. Our experienced agents will provide a comprehensive level of service from beginning to end, ensuring that every step is taken to ensure a successful sale. We look forward to the opportunity of working with you and helping make your real estate dreams a reality. Contact us today to start your real estate journey.