Leave a Message

Thank you for your message. We will be in touch with you shortly.

Browse Homes
5 Passmore Court
5 Passmore Court
5 Passmore Court
5 Passmore Court
5 Passmore Court
5 Passmore Court
5 Passmore Court
5 Passmore Court
5 Passmore Court
5 Passmore Court
5 Passmore Court
5 Passmore Court
5 Passmore Court
5 Passmore Court
5 Passmore Court
5 Passmore Court
5 Passmore Court
5 Passmore Court
5 Passmore Court
5 Passmore Court
5 Passmore Court
5 Passmore Court
5 Passmore Court
5 Passmore Court
5 Passmore Court
5 Passmore Court
5 Passmore Court
5 Passmore Court
5 Passmore Court
5 Passmore Court
5 Passmore Court
5 Passmore Court
5 Passmore Court
5 Passmore Court
5 Passmore Court
5 Passmore Court
5 Passmore Court
VIEW PHOTOS
Courtesy of Real Broker Ontario Ltd.
$599,000 CAD

5 Passmore Court

3 Beds 2 Baths 1,072 Sq.Ft. 5,140.08 Sq.Ft.

Description

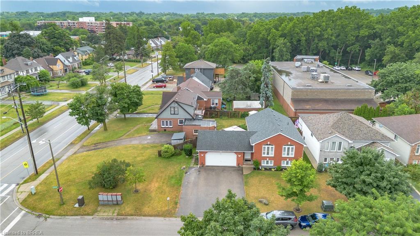
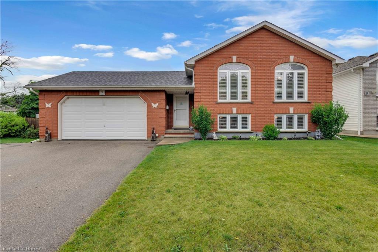
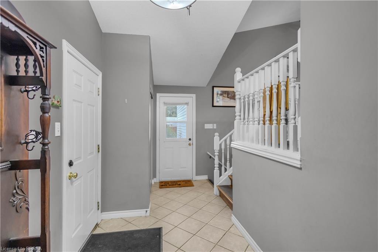
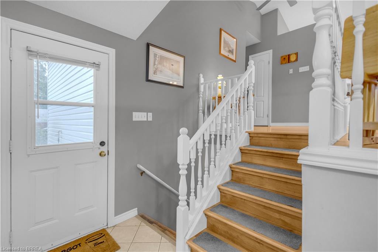
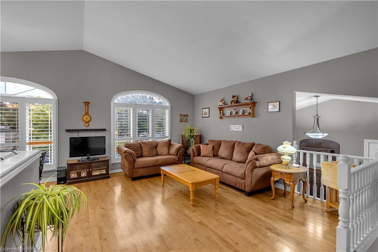
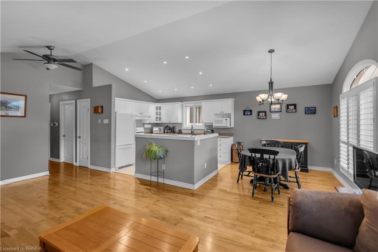
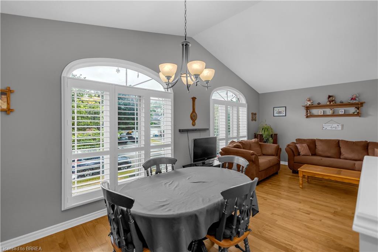
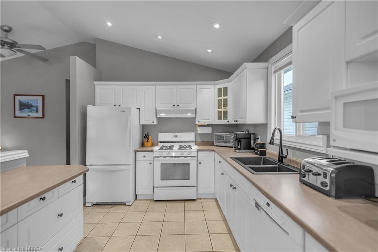
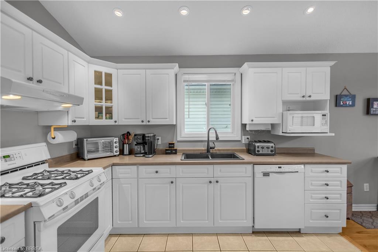
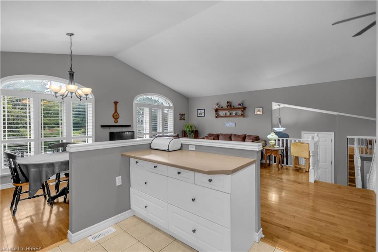
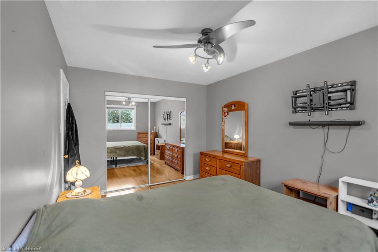
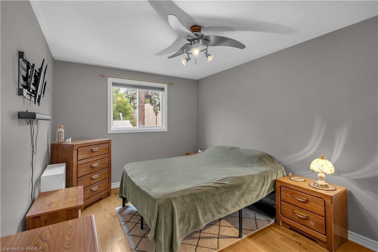
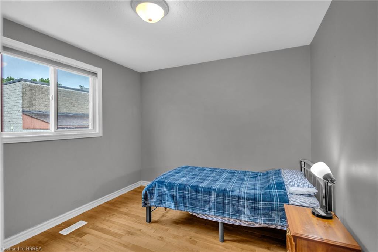
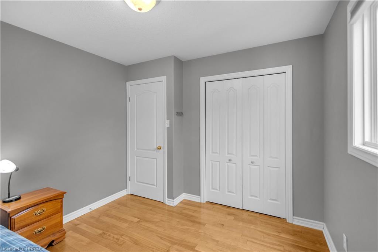
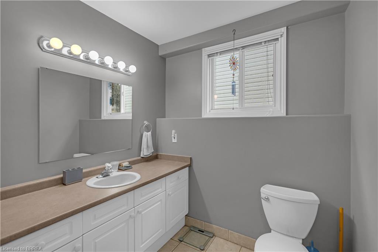
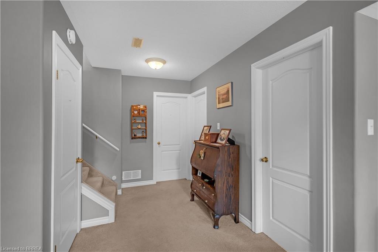
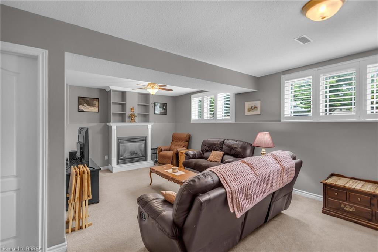
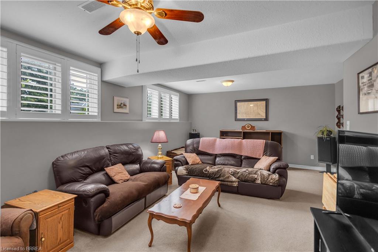
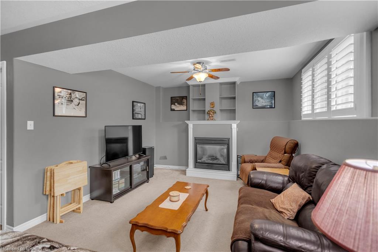
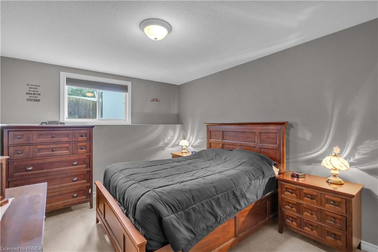
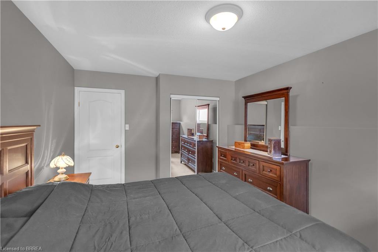
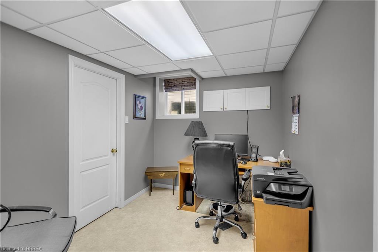
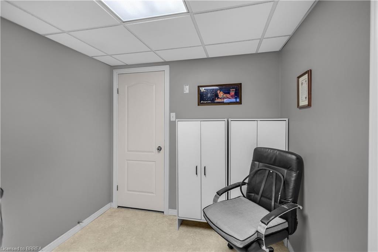
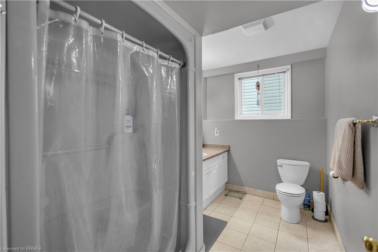
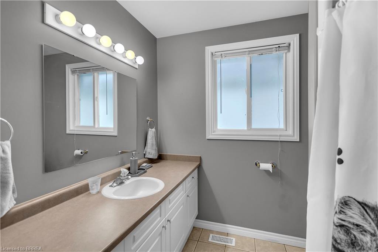
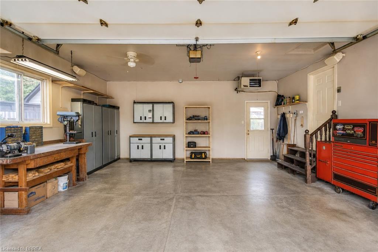
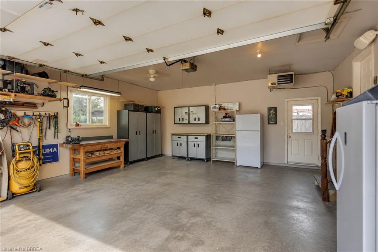
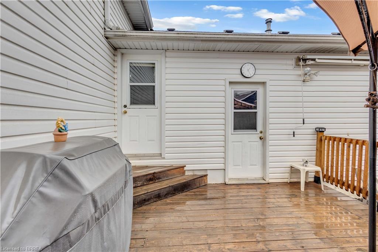
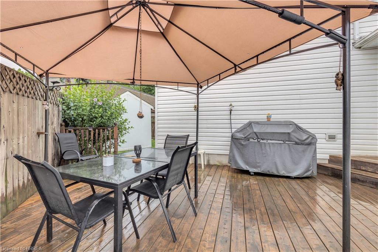
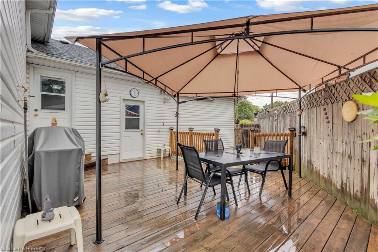
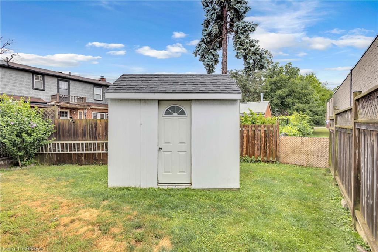
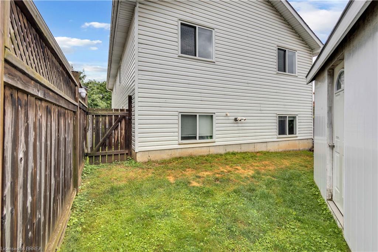
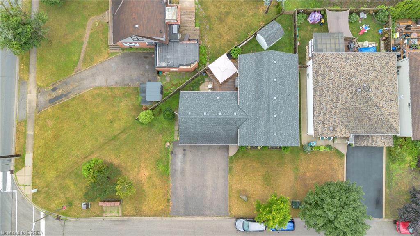
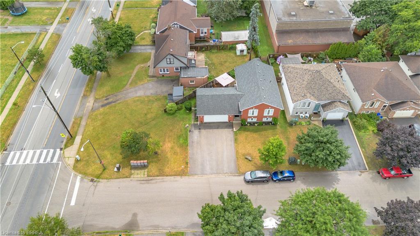
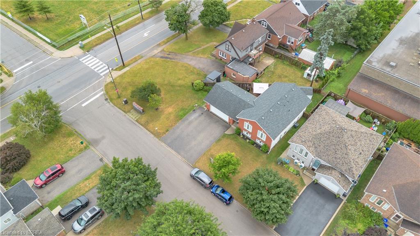
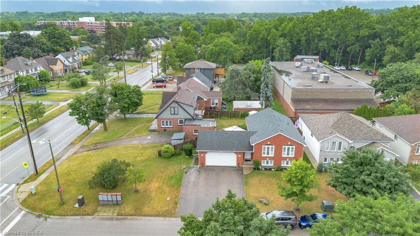
This brick raised bungalow sits on a quiet court and offers over 2,000 sq. ft. of finished living space across two fully finished levels. The main floor features vaulted ceilings, an open kitchen, dining and living area, two bedrooms and a full bathroom. Downstairs is a large recreation room with gas fireplace, third bedroom, second full bathroom and a separate office or flex room. The heated double-car garage provides inside entry, workspace and direct backyard access. Out back, the fully fenced yard features a large deck with gazebo, storage shed and natural gas BBQ connection. Flexible possession available.

Share Property

Location

5 Passmore Court, Brantford, ON N3S 7V3, CA

Status

For Sale
image

Schedule a Showing

We would love to show you our beautiful property. Please select your preferred date and time below. An agent will be in touch shortly to confirm your appointment.

Schedule a Showing

We would love to show you our beautiful property. Please select your preferred date and time below. An agent will be in touch shortly to confirm your appointment.

Thank you for your interest in 5 Passmore Court, Brantford, ON N3S 7V3, CA. We are reviewing your request and will be in touch shortly!

Property Amenities

Interior
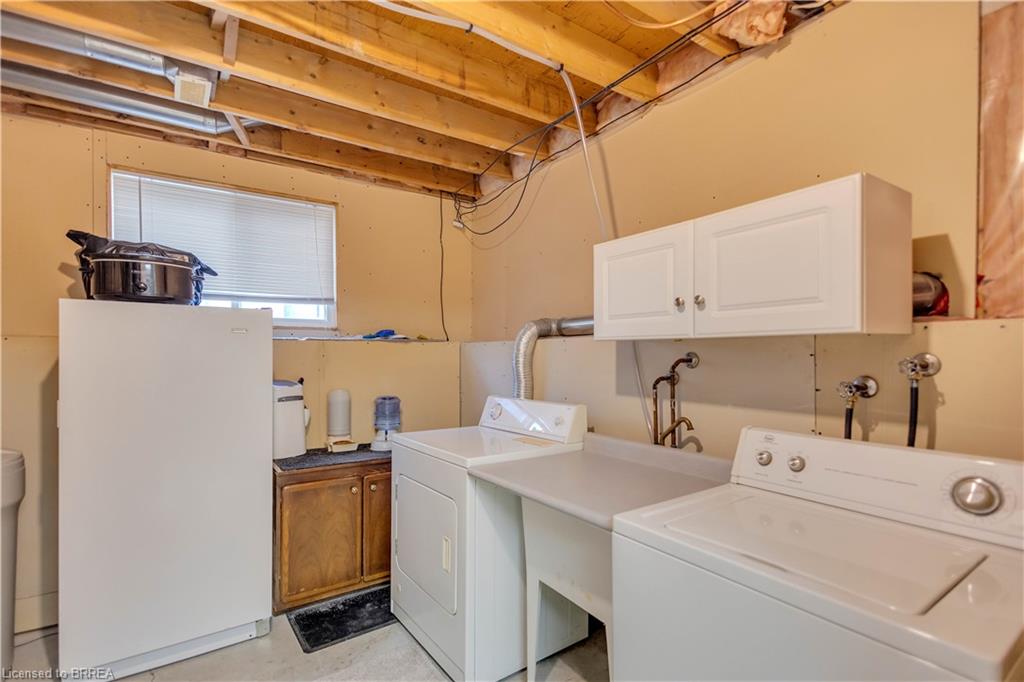
Laundry room In Basement
Fireplace Gas
Appliances Water Heater, Water Softener, Dishwasher, Dryer, Refrigerator, Stove, Washer
Total Bedrooms: 3
Full Bathrooms: 2
Other Interior Features Auto Garage Door Remote(s), Ceiling Fan(s), Work Bench
Area & Lot
Total area 2,054 Sq.Ft.
Lot Area 5,140.08 Sq.Ft.
Living area 1,072 Sq.Ft.
MLS® ID 40856586
Year Built 2000
Architecture Styles Bungalow Raised
Type Residential
Status For Sale
Exterior
Stories 1
Air conditioning Central Air
Heat type Forced Air, Natural Gas
Water Source Municipal, Unknown
Garage Space 2.0
Sewer Sewer (Municipal)
Other Exterior Features Awning(s), Built-in Barbecue
Parking Attached Garage, Garage Door Opener, Asphalt
Lot Features Urban, Irregular Lot, Corner Lot, Cul-De-Sac, City Lot, Park, Playground Nearby, Public Parking, Public Transit, Quiet Area, School Bus Route, Schools
Roof Asphalt Shing
Finance
Sales Price $599,000 CAD
Real Estate Tax $4,147 CAD yearly

Mortgage Calculator

Estimate your monthly mortgage payment, including the principal and interest, property taxes, and HOA. Adjust the values to generate a more accurate rate.

All estimates are provided for informational purposes only. Actual amounts may vary.
$0,000 Your Payment 20 15 65
$0,000 Your Payment
James Larouche

James Larouche

TITLE

Real Estate Agent

Brantford

Work With Us

The Crew real estate team is here to make sure that all your real estate needs are met. Our experienced agents will provide a comprehensive level of service from beginning to end, ensuring that every step is taken to ensure a successful sale. We look forward to the opportunity of working with you and helping make your real estate dreams a reality. Contact us today to start your real estate journey.