Leave a Message

Thank you for your message. We will be in touch with you shortly.

Browse Homes
36 Garner's Lane
36 Garner's Lane
36 Garner's Lane
36 Garner's Lane
36 Garner's Lane
36 Garner's Lane
36 Garner's Lane
36 Garner's Lane
36 Garner's Lane
36 Garner's Lane
36 Garner's Lane
36 Garner's Lane
36 Garner's Lane
36 Garner's Lane
36 Garner's Lane
36 Garner's Lane
36 Garner's Lane
36 Garner's Lane
36 Garner's Lane
36 Garner's Lane
36 Garner's Lane
36 Garner's Lane
36 Garner's Lane
36 Garner's Lane
36 Garner's Lane
36 Garner's Lane
36 Garner's Lane
36 Garner's Lane
36 Garner's Lane
36 Garner's Lane
36 Garner's Lane
36 Garner's Lane
36 Garner's Lane
36 Garner's Lane
36 Garner's Lane
36 Garner's Lane
36 Garner's Lane
36 Garner's Lane
36 Garner's Lane
36 Garner's Lane
36 Garner's Lane
36 Garner's Lane
36 Garner's Lane
36 Garner's Lane
36 Garner's Lane
36 Garner's Lane
36 Garner's Lane
36 Garner's Lane
36 Garner's Lane
36 Garner's Lane
VIEW PHOTOS
$729,000 CAD

36 Garner's Lane

4 Beds 2 Baths 1,272 Sq.Ft.

Description

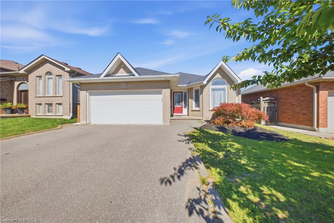
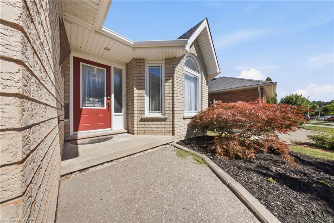
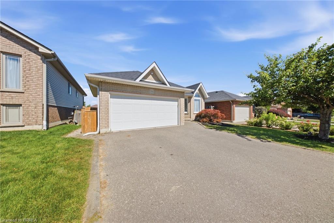
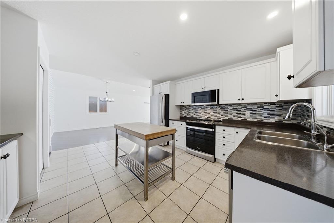
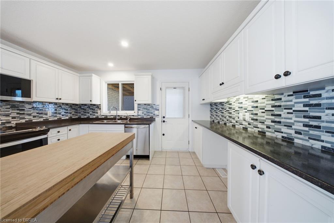
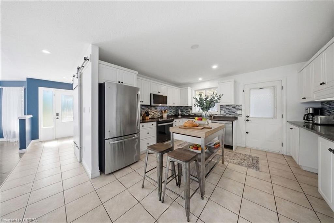
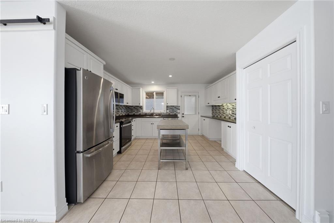
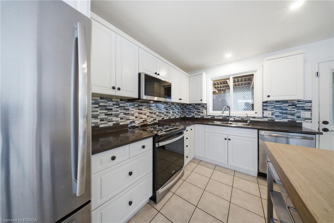
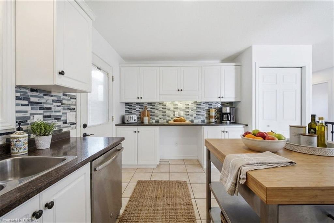
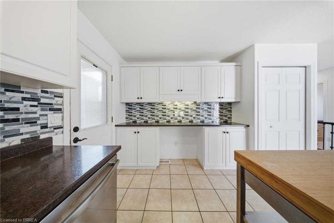
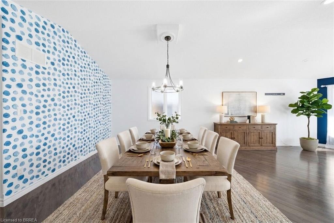
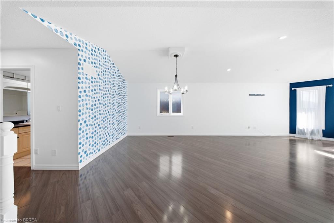
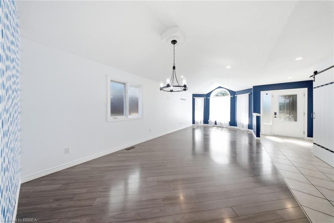
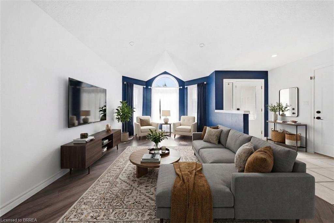
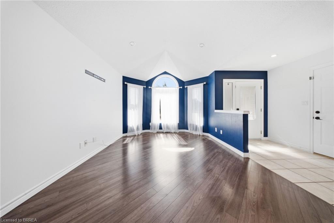
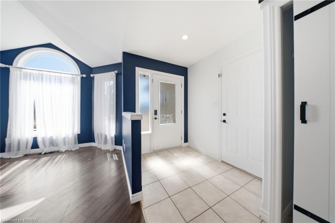
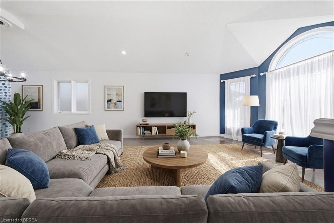
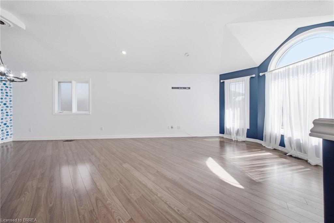
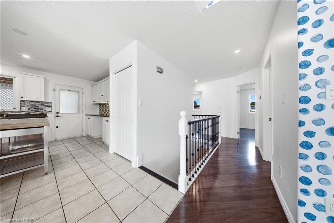
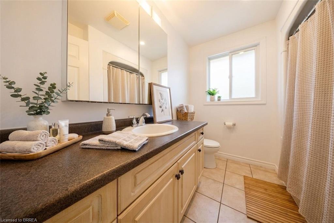
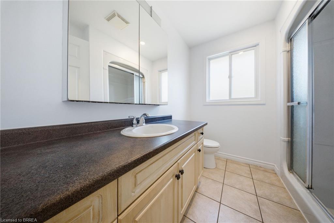
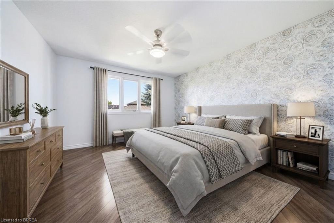
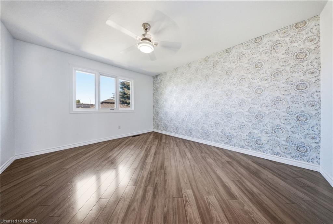
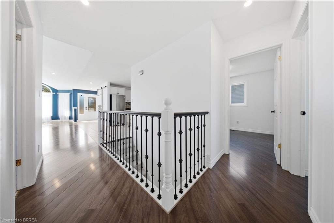
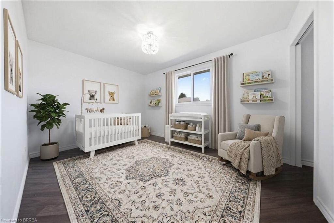
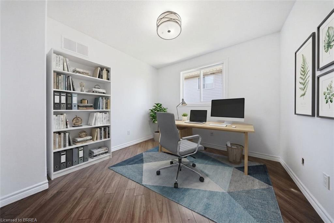
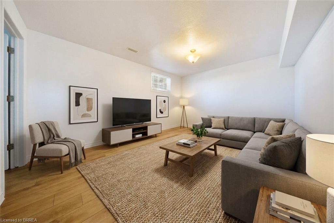
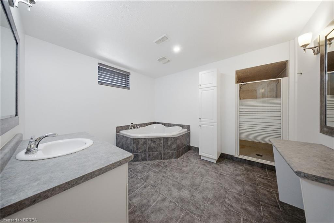
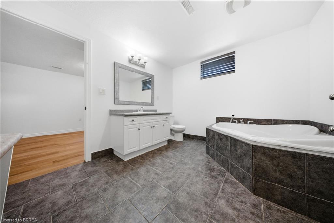
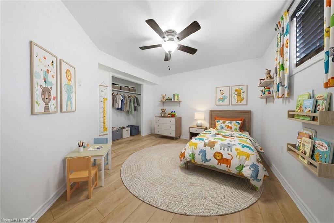
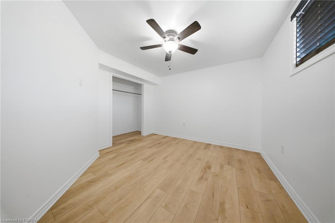
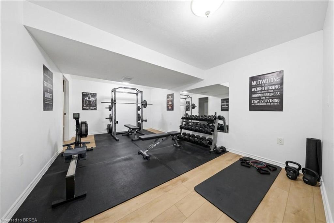
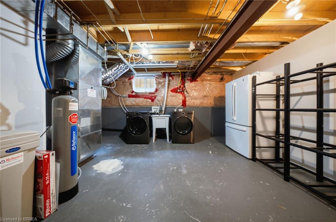
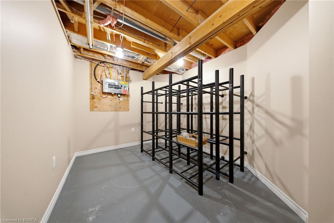
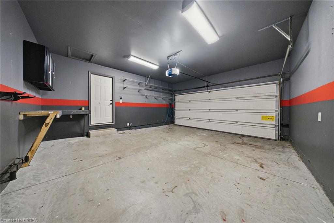
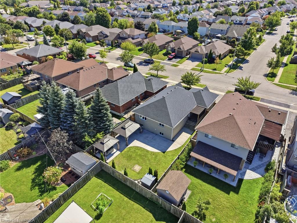
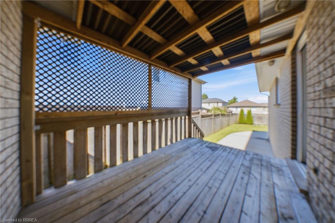
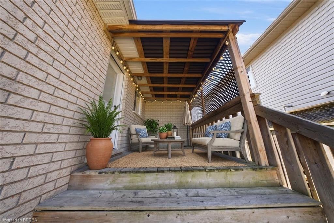
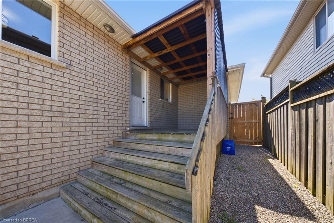
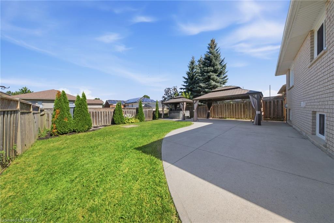
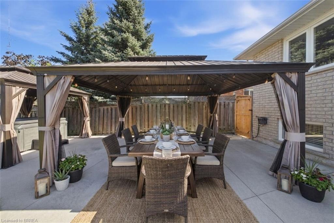
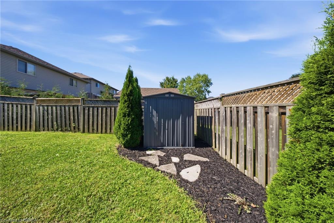
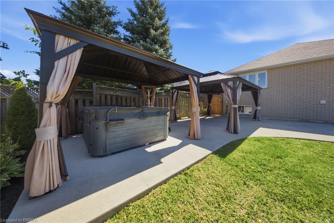
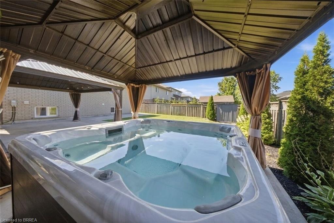
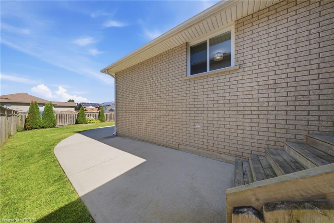
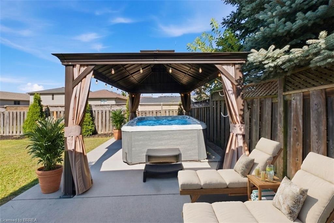
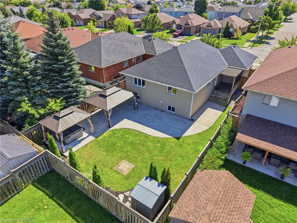
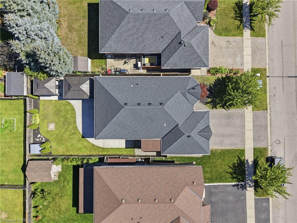
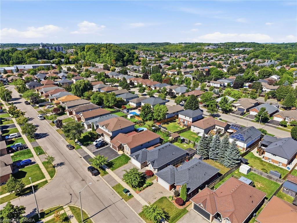
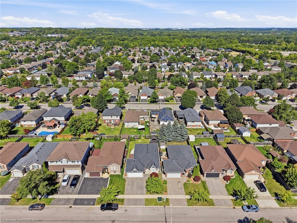
Welcome to 36 Garners Lane, a beautifully updated all-brick bungalow in sought-after West Brant. Offering 3+1 bedrooms, 2 full bathrooms and a finished basement, this move-in-ready home provides plenty of space for families or those looking for convenient bungalow living. The bright main floor features solid-surface flooring, a spacious kitchen with stainless steel appliances and centre island, plus a primary bedroom with custom closet storage and live-edge wood accents. The finished lower level offers additional living space, a fourth bedroom, generous storage and an impressive bathroom with tiled shower and separate jacuzzi tub. Recent updates include new basement vinyl plank flooring and stair carpeting in 2026, fresh paint and numerous fixtures in 2024. Outside, enjoy a private backyard built for entertaining with a covered deck, large concrete patio, hot tub and two gazebos. Complete with a double-car garage and double driveway, all just minutes from schools, parks, trails, shopping and amenities.

Share Property

Location

36 Garner's Lane, Brantford, ON N3T 6P5, CA

Status

For Sale
image

Schedule a Showing

We would love to show you our beautiful property. Please select your preferred date and time below. An agent will be in touch shortly to confirm your appointment.

Schedule a Showing

We would love to show you our beautiful property. Please select your preferred date and time below. An agent will be in touch shortly to confirm your appointment.

Thank you for your interest in 36 Garner's Lane, Brantford, ON N3T 6P5, CA. We are reviewing your request and will be in touch shortly!

Property Amenities

Interior
Laundry room In Basement
Appliances Instant Hot Water, Water Softener, Dishwasher, Dryer, Microwave, Refrigerator, Stove, Washer
Total Bedrooms: 4
Full Bathrooms: 2
Other Interior Features High Speed Internet, Auto Garage Door Remote(s), Ceiling Fan(s)
Area & Lot
Total area 1,272 Sq.Ft.
Living area 1,272 Sq.Ft.
MLS® ID 40859395
Year Built 2004
High School Assumption - Catholic / Bci - Public
Elementary School Edith Monture - Public / St Gabriels- Catholic
Architecture Styles Bungalow
Type Residential
Status For Sale
Exterior
Stories 2
Air conditioning Central Air
Heat type Forced Air, Natural Gas
Water Source Municipal
Garage Space 2.0
Sewer Sewer (Municipal)
Parking Attached Garage, Garage Door Opener, Asphalt
Lot Features Urban, Rectangular, Park, Place of Worship, Playground Nearby, Public Transit, Quiet Area, School Bus Route, Schools, Shopping Nearby
Roof Asphalt Shing
Utilities Natural Gas Connected
Finance
Sales Price $729,000 CAD
Real Estate Tax $4,348 CAD yearly

Mortgage Calculator

Estimate your monthly mortgage payment, including the principal and interest, property taxes, and HOA. Adjust the values to generate a more accurate rate.

All estimates are provided for informational purposes only. Actual amounts may vary.
$0,000 Your Payment 20 15 65
$0,000 Your Payment
Ryan Campbell

Ryan Campbell

Brantford

Work With Us

The Crew real estate team is here to make sure that all your real estate needs are met. Our experienced agents will provide a comprehensive level of service from beginning to end, ensuring that every step is taken to ensure a successful sale. We look forward to the opportunity of working with you and helping make your real estate dreams a reality. Contact us today to start your real estate journey.