Leave a Message

Thank you for your message. We will be in touch with you shortly.

Browse Homes
69 Arthur Street
69 Arthur Street
69 Arthur Street
69 Arthur Street
69 Arthur Street
69 Arthur Street
69 Arthur Street
69 Arthur Street
69 Arthur Street
69 Arthur Street
69 Arthur Street
69 Arthur Street
69 Arthur Street
69 Arthur Street
69 Arthur Street
69 Arthur Street
69 Arthur Street
69 Arthur Street
69 Arthur Street
69 Arthur Street
69 Arthur Street
69 Arthur Street
69 Arthur Street
69 Arthur Street
69 Arthur Street
69 Arthur Street
69 Arthur Street
69 Arthur Street
69 Arthur Street
69 Arthur Street
69 Arthur Street
69 Arthur Street
69 Arthur Street
69 Arthur Street
69 Arthur Street
69 Arthur Street
69 Arthur Street
69 Arthur Street
69 Arthur Street
69 Arthur Street
69 Arthur Street
VIEW PHOTOS
$398,900 CAD

69 Arthur Street

3 Beds 2 Baths 1,652 Sq.Ft. 3,484.8 Sq.Ft.

Open House

9/5/2026 1:00PM - 4:00PM EDT
9/6/2026 1:00PM - 4:00PM EDT

Description

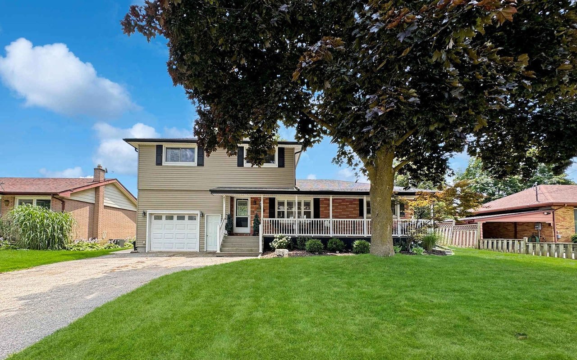
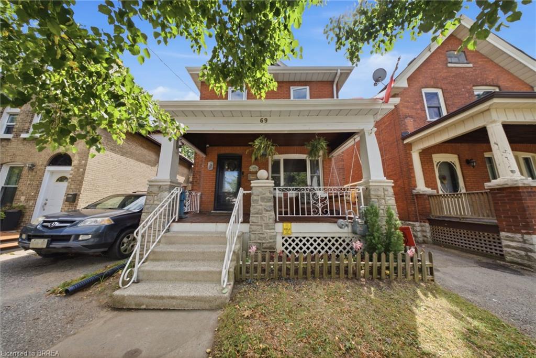
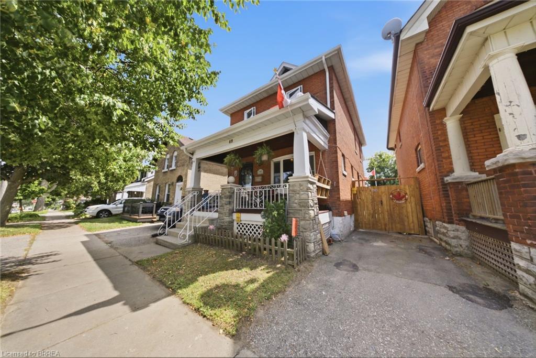
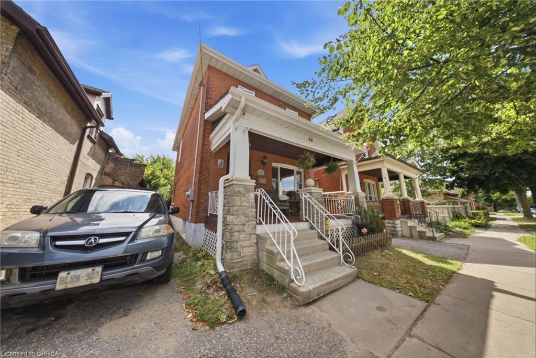
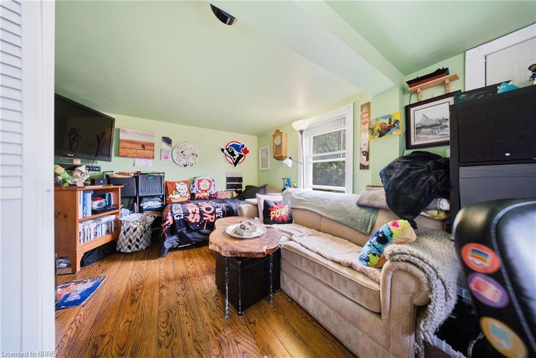
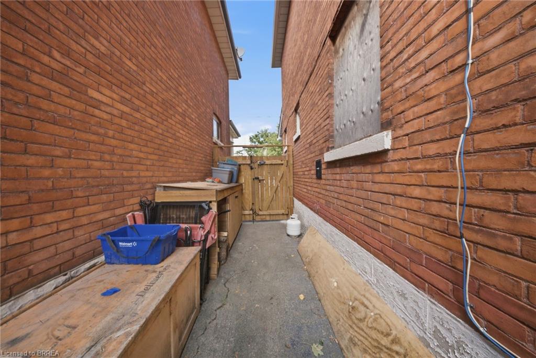
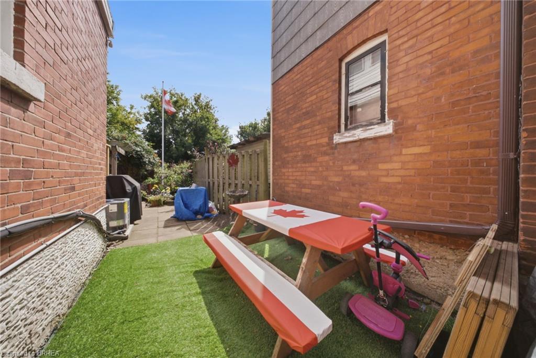
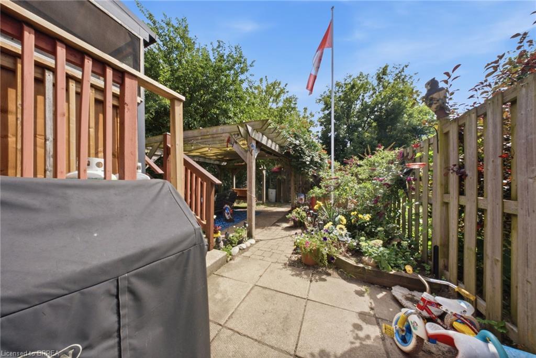
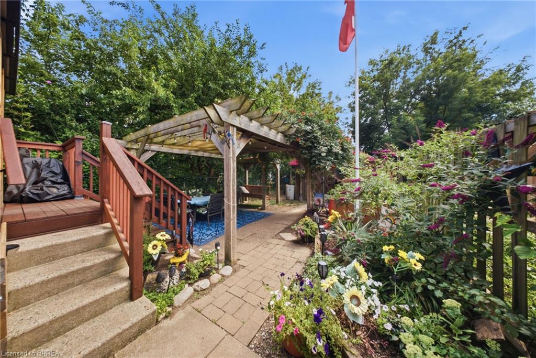
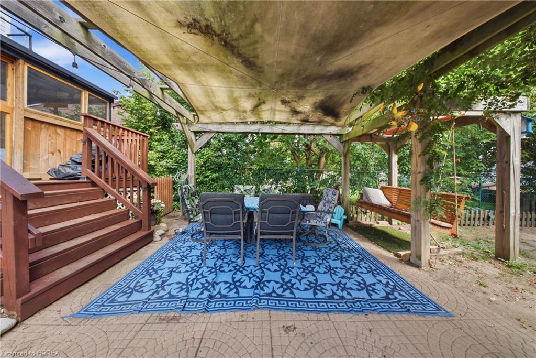
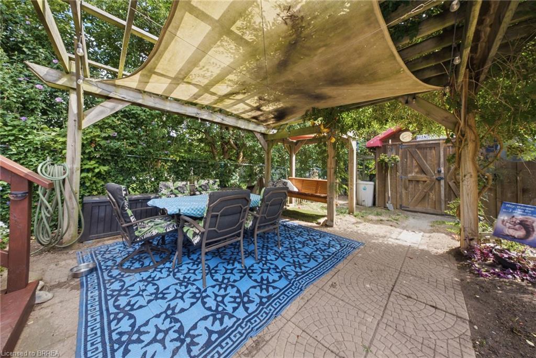
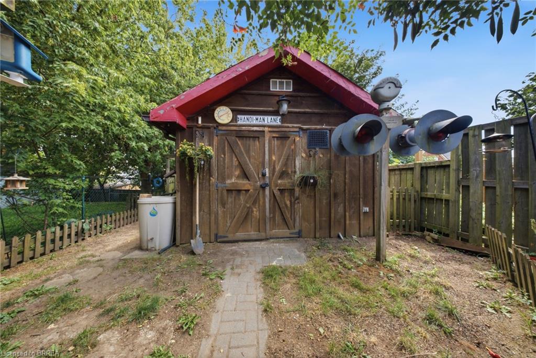
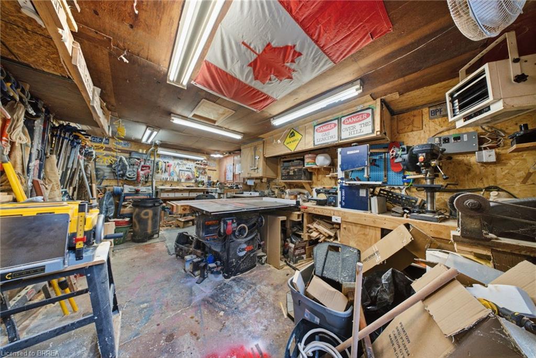
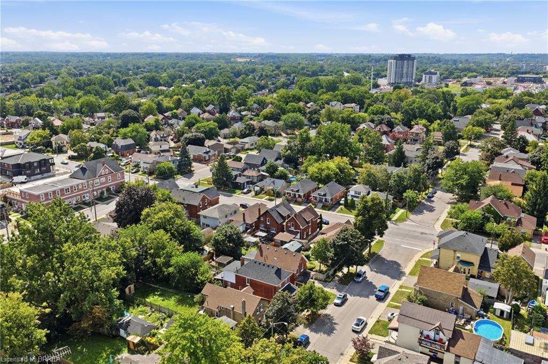
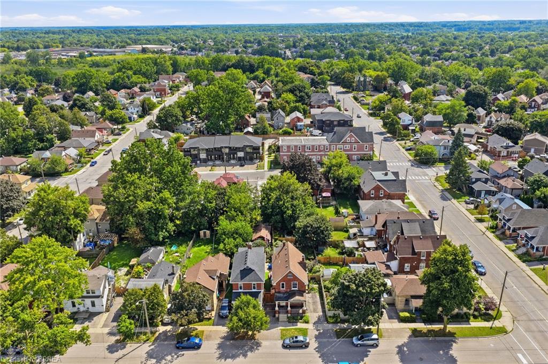
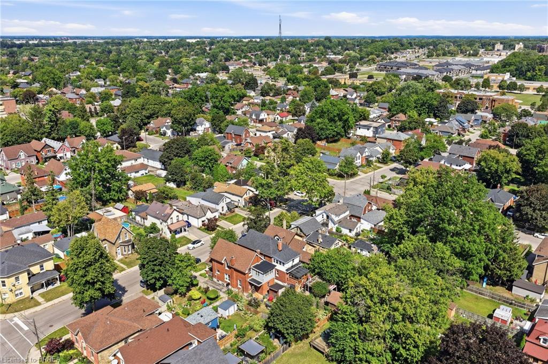
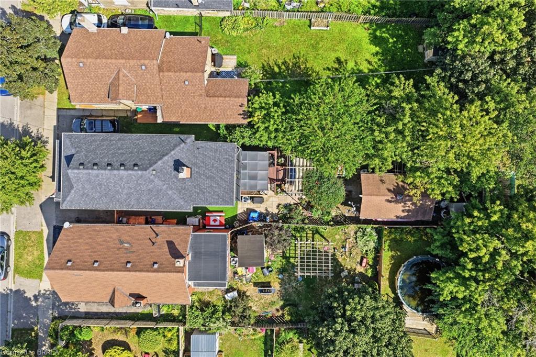
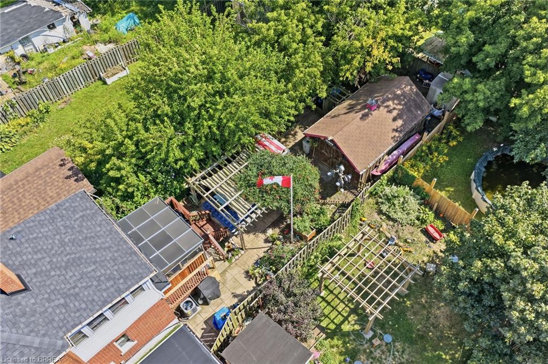
This charming all-brick, two-story, three-bedroom, two-bathroom home sits in a quiet neighborhood close to the highway, schools, parks, and scenic Mohawk Park, with an expansive backyard including a heated and powered workshop.

This home checks all the boxes for someone looking to get into the market, someone ready to trade condo life for a freehold home, or someone looking for a property they can put a little sweat equity into. There's plenty of space and room to improve.

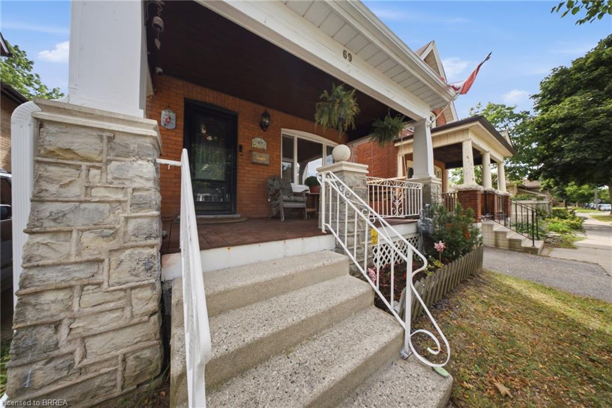
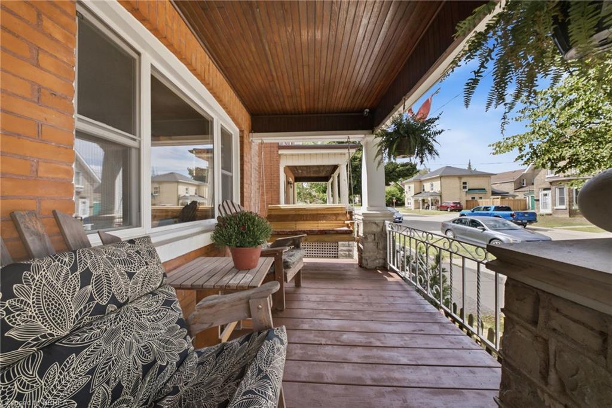
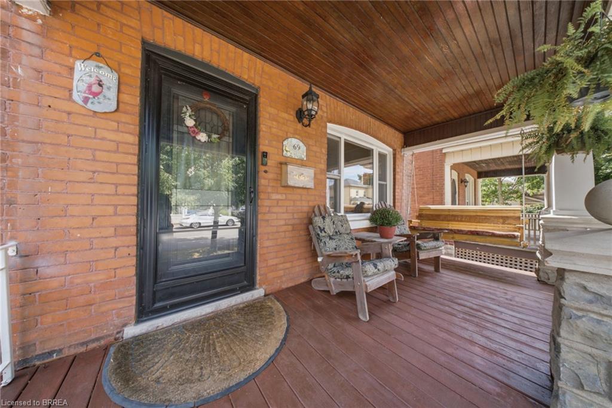
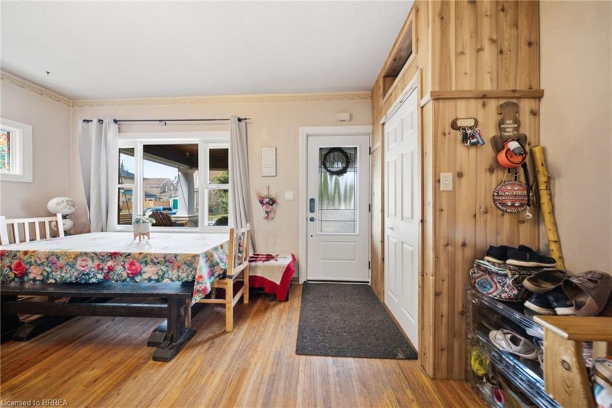
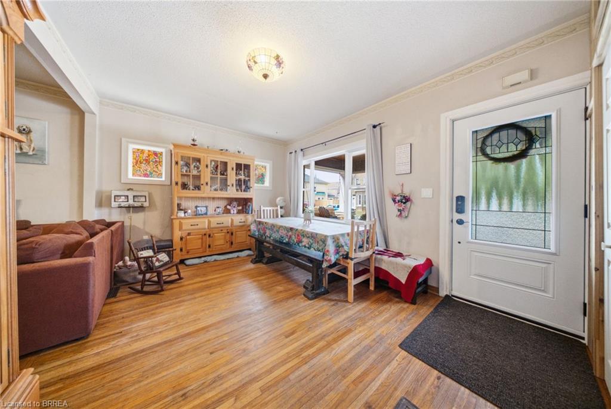
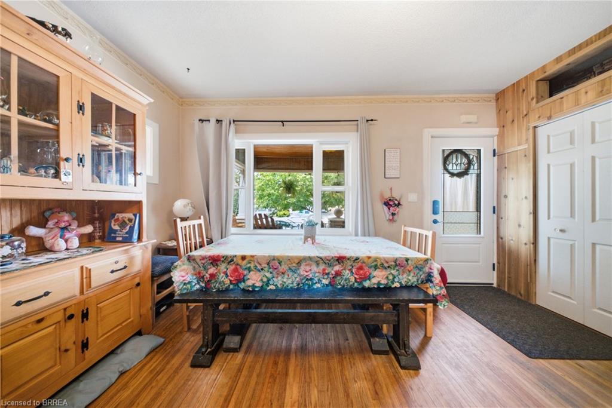
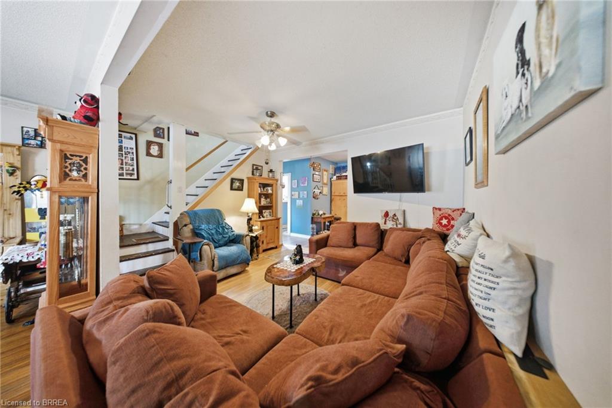
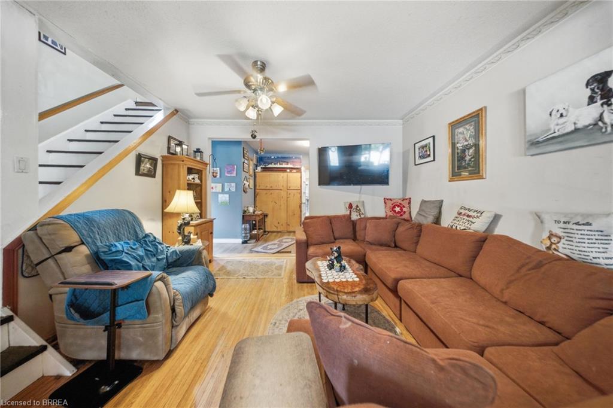
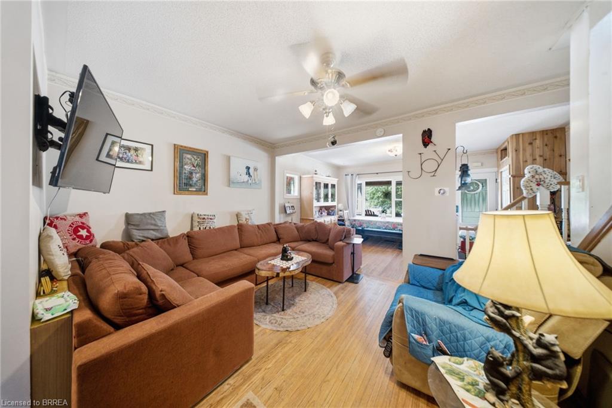
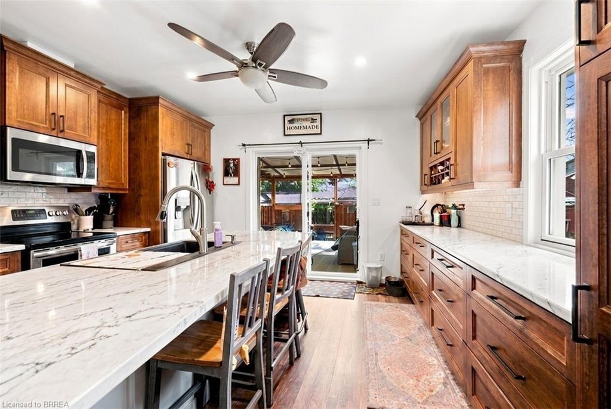
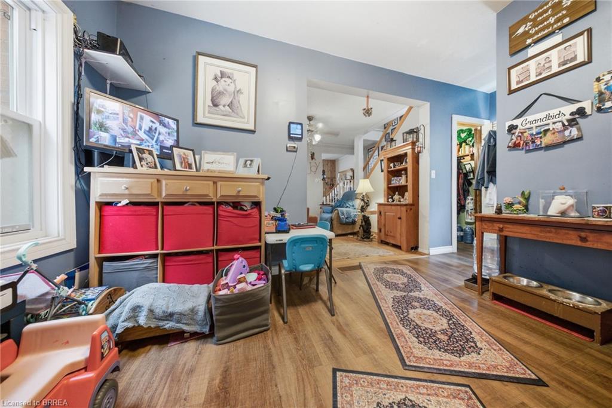
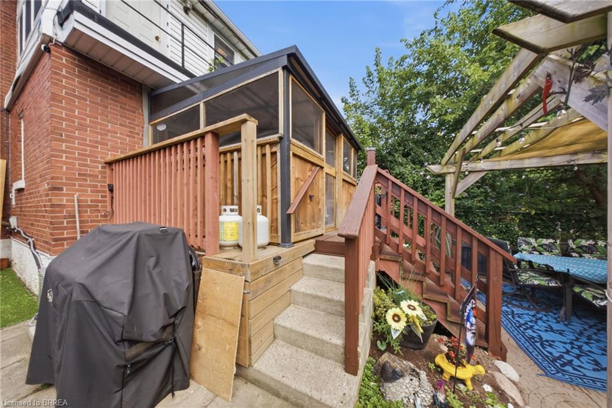
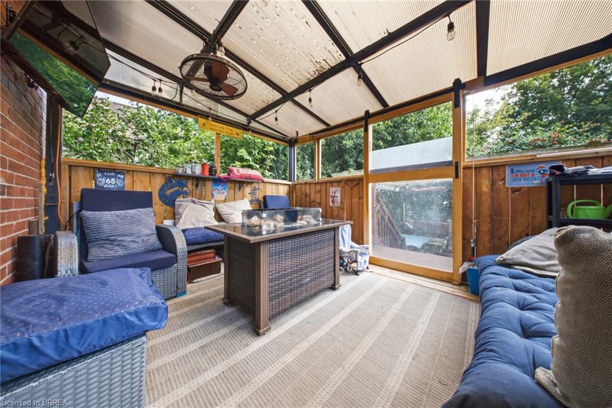
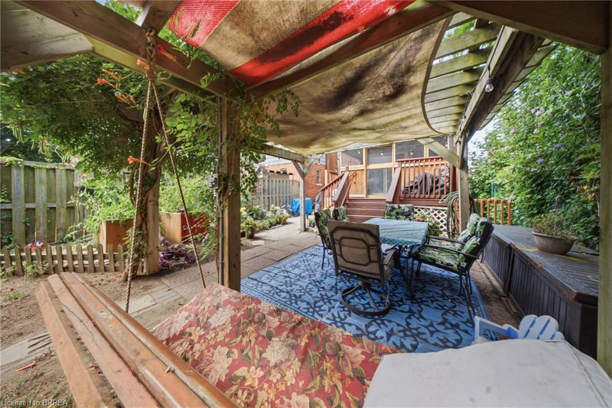
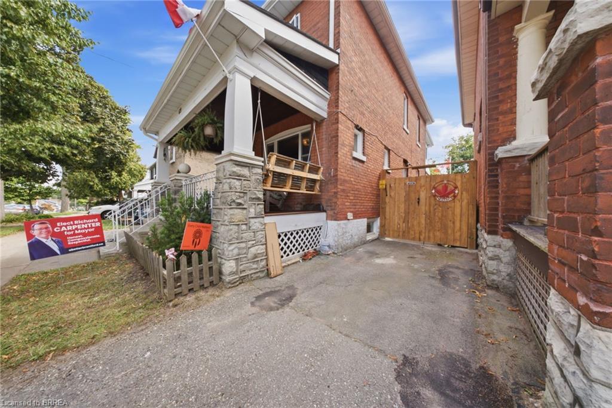
Step up onto your covered porch, perfect for morning coffee before you start your day. The main floor features a dining room that flows seamlessly into the living room and kitchen, which includes a walkout to the backyard. Outside, you will find an enclosed back porch that is ideal for relaxing on crisp evenings after a long day.

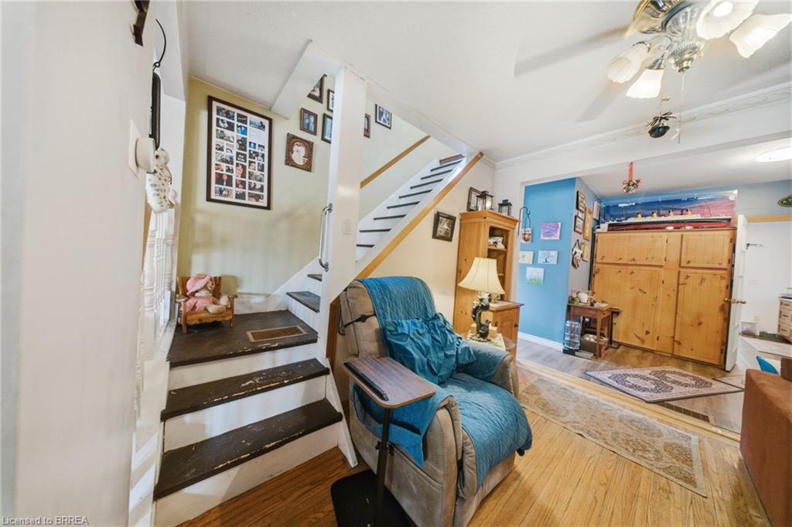
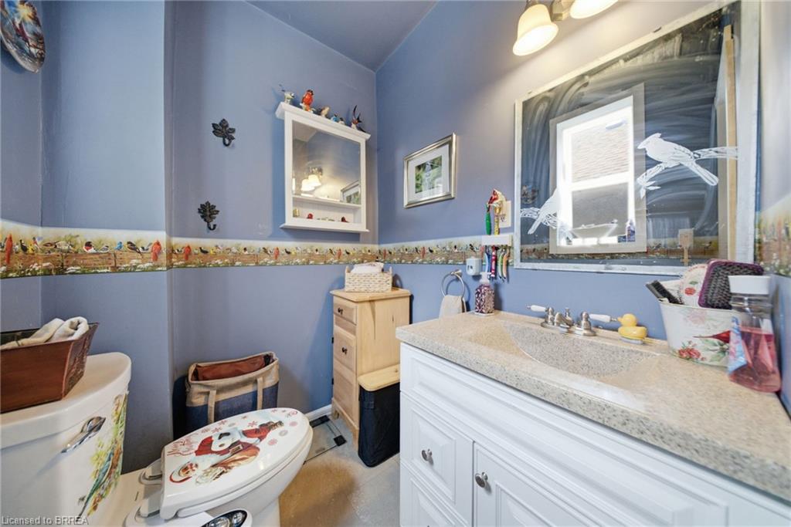
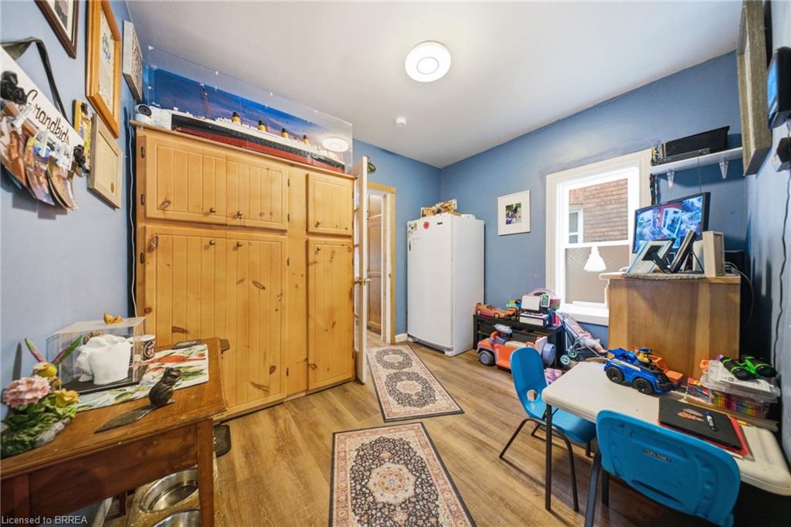
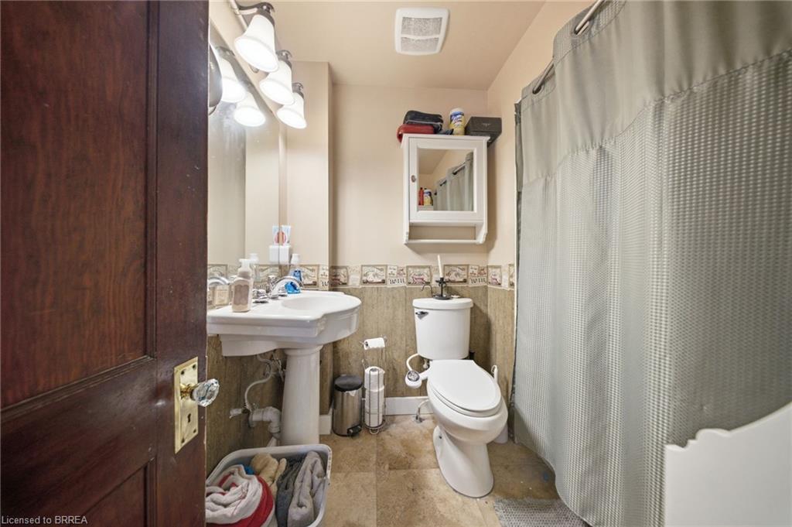
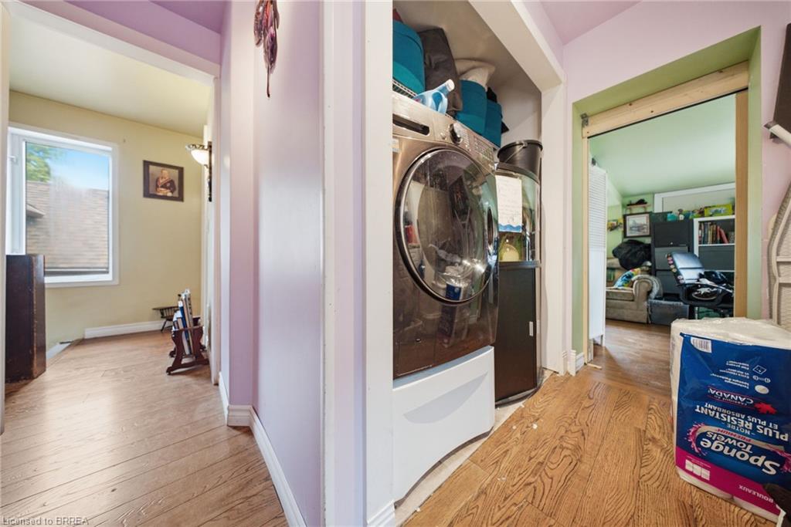
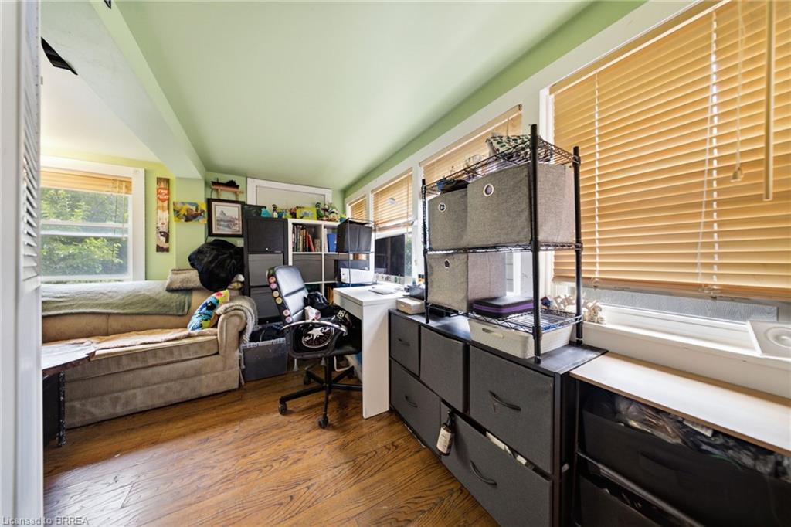
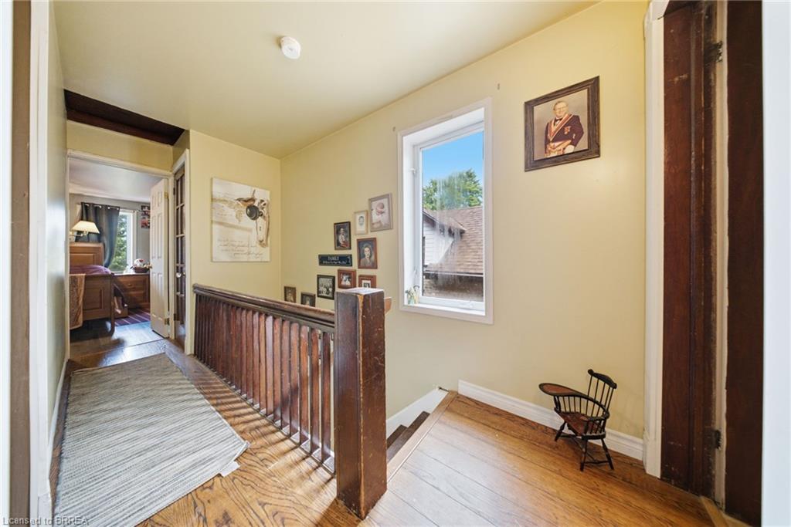
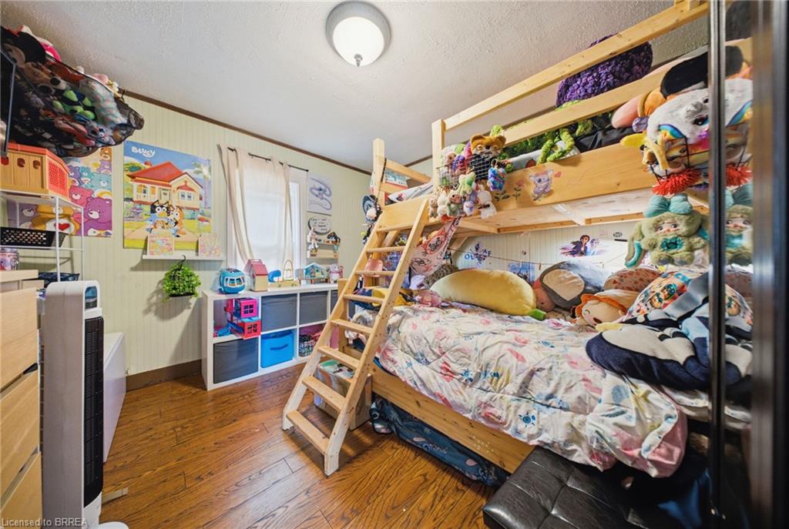
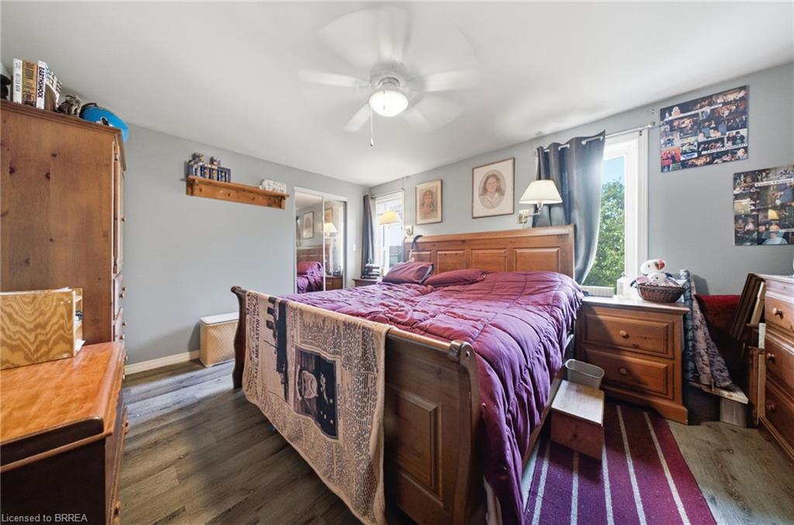
The downstairs is unfinished but offers plenty of storage. Upstairs you'll find three large bedrooms, including a large primary, the family bathroom, and yes, second floor laundry.

A few more details worth mentioning: the furnace and air conditioner are new this year (2026), the roof is 9 years old, the home is approximately 110 years old, the windows were replaced in 2022, and the workshop is insulated and heated.

Pull up out front, step through the door, and let this home sweep you away with its charm.

Share Property

Location

69 Arthur Street, Brantford, ON N3S 3H9, CA
Status

For Sale
image

Schedule a Showing

We would love to show you our beautiful property. Please select your preferred date and time below. An agent will be in touch shortly to confirm your appointment.

Schedule a Showing

We would love to show you our beautiful property. Please select your preferred date and time below. An agent will be in touch shortly to confirm your appointment.

Thank you for your interest in 69 Arthur Street, Brantford, ON N3S 3H9, CA. We are reviewing your request and will be in touch shortly!

Property Amenities

Interior
Appliances Built-in Microwave, Dishwasher, Dryer, Refrigerator, Stove, Washer
Total Bedrooms: 3
Full Bathrooms: 2
Other Interior Features None
Area & Lot
Open house

9/5/2026 1:00PM - 4:00PM EDT

9/6/2026 1:00PM - 4:00PM EDT

Total area 1,652 Sq.Ft.
Lot Area 3,484.8 Sq.Ft.
Living area 1,652 Sq.Ft.
MLS® ID 40858354
Architecture Styles Colonial
Type Residential
Status For Sale
Exterior
Air conditioning Central Air
Heat type Forced Air, Natural Gas
Water Source Municipal
Sewer Sewer (Municipal)
Lot Features Urban, Park, Schools, Trails
Roof Shingle
Finance
Sales Price $398,900 CAD
Real Estate Tax $3,095 CAD yearly

Mortgage Calculator

Estimate your monthly mortgage payment, including the principal and interest, property taxes, and HOA. Adjust the values to generate a more accurate rate.

All estimates are provided for informational purposes only. Actual amounts may vary.
$0,000 Your Payment 20 15 65
$0,000 Your Payment
Joshua Wall

Joshua Wall

TITLE

Real Estate Agent

Brantford

Work With Us

The Crew real estate team is here to make sure that all your real estate needs are met. Our experienced agents will provide a comprehensive level of service from beginning to end, ensuring that every step is taken to ensure a successful sale. We look forward to the opportunity of working with you and helping make your real estate dreams a reality. Contact us today to start your real estate journey.