Leave a Message

Thank you for your message. We will be in touch with you shortly.

Browse Homes
75 Hunter Way
75 Hunter Way
75 Hunter Way
75 Hunter Way
75 Hunter Way
75 Hunter Way
75 Hunter Way
75 Hunter Way
75 Hunter Way
75 Hunter Way
75 Hunter Way
75 Hunter Way
75 Hunter Way
75 Hunter Way
75 Hunter Way
75 Hunter Way
75 Hunter Way
75 Hunter Way
75 Hunter Way
75 Hunter Way
75 Hunter Way
75 Hunter Way
75 Hunter Way
75 Hunter Way
75 Hunter Way
75 Hunter Way
75 Hunter Way
75 Hunter Way
75 Hunter Way
75 Hunter Way
75 Hunter Way
75 Hunter Way
75 Hunter Way
75 Hunter Way
75 Hunter Way
75 Hunter Way
75 Hunter Way
75 Hunter Way
75 Hunter Way
75 Hunter Way
75 Hunter Way
75 Hunter Way
75 Hunter Way
75 Hunter Way
75 Hunter Way
75 Hunter Way
75 Hunter Way
75 Hunter Way
VIEW PHOTOS
$969,000 CAD

75 Hunter Way

4 Beds 3 Baths 2,608 Sq.Ft. 6,969.6 Sq.Ft.

Description

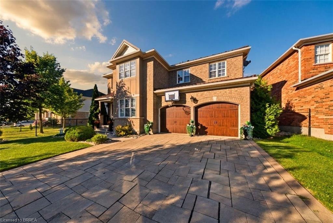
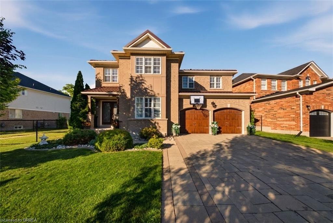
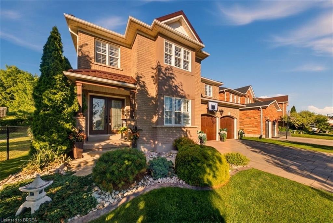
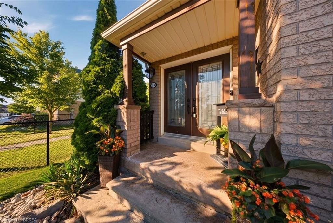
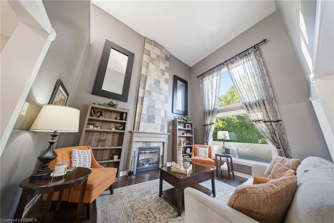
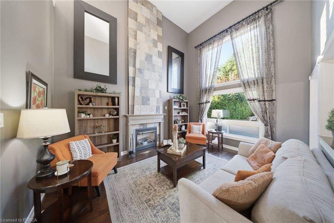
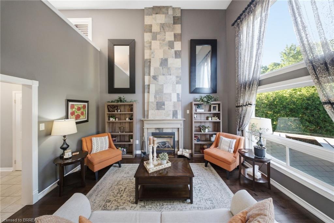
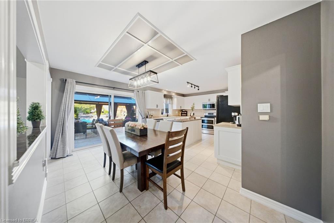
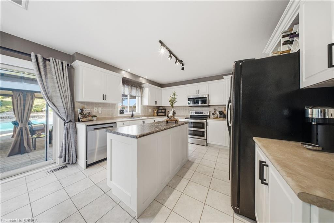
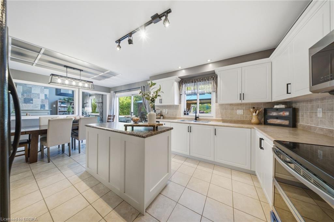
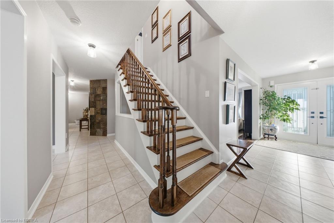
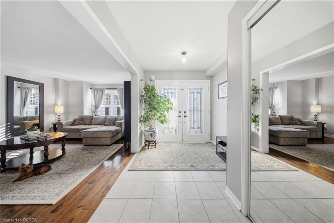
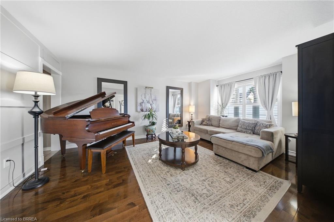
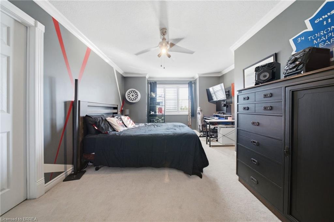
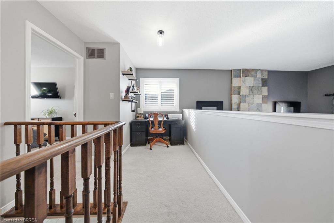
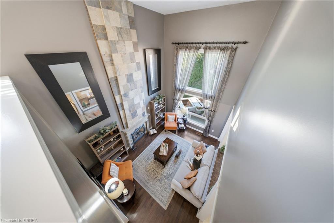
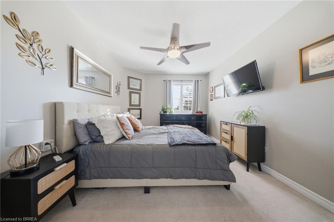
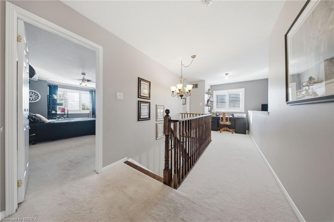
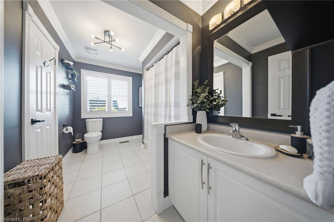
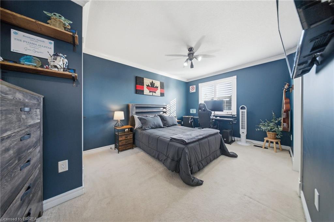
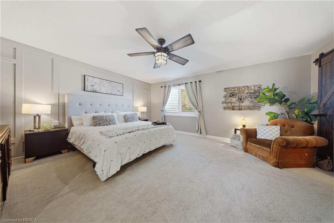
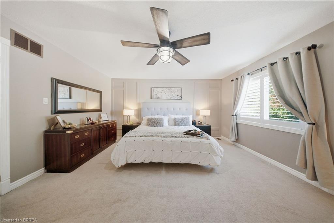
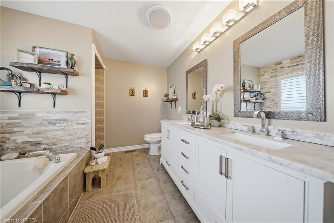
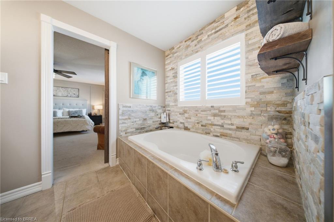
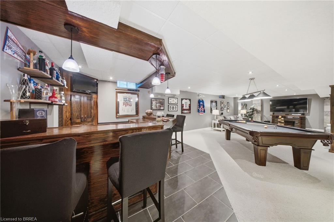
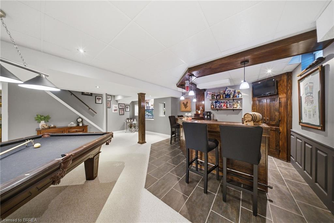
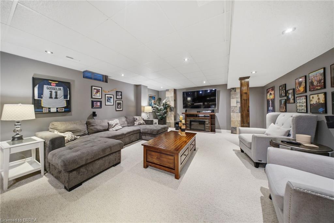
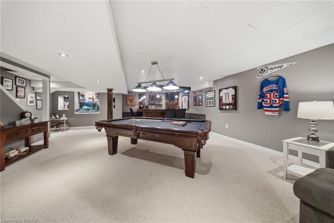
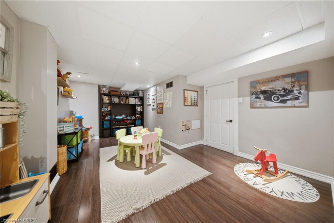
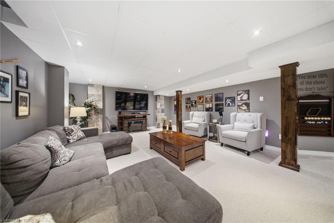
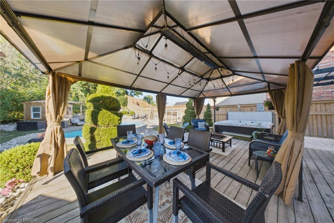
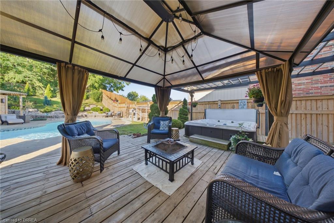
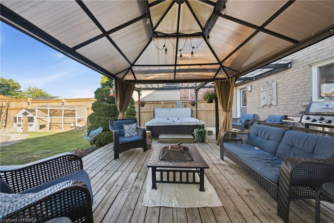
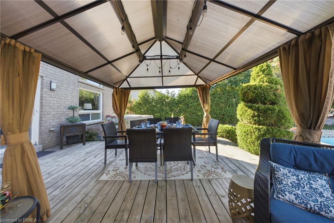
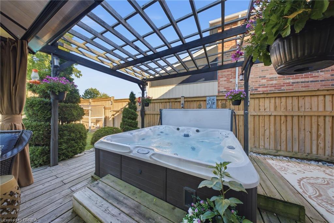
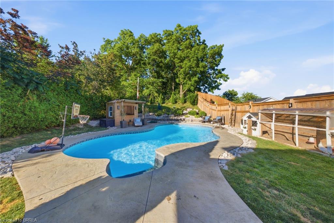
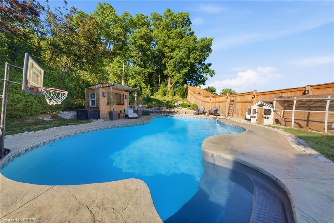
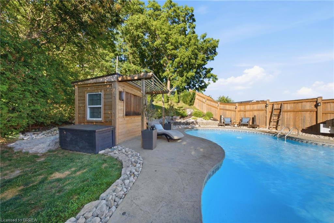
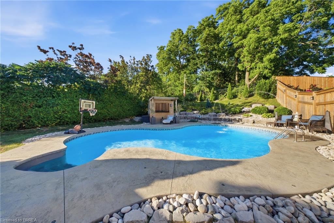
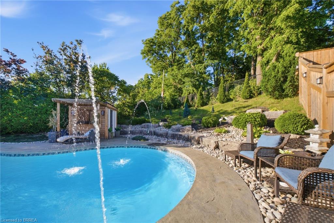
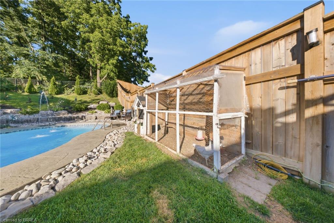
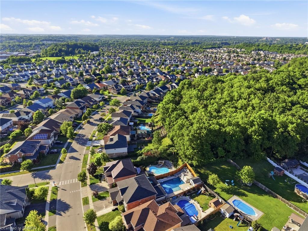
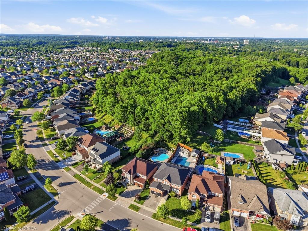
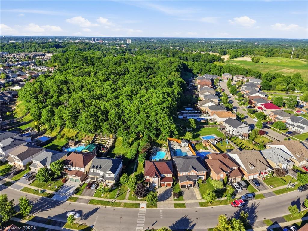
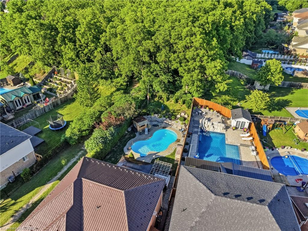
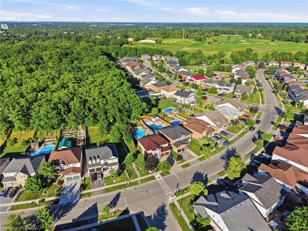
Welcome to 75 Hunter Way, on one of the most requested streets in West Brant's Wyndfield community. This 2009-built two-storey offers over 2,600 square feet above grade with four bedrooms and a full finished basement ready for your plans. Inside, the living room soars with two-storey ceilings, opening to a huge chef's kitchen built for cooking and gathering alike. Upstairs, the large master suite is a true retreat at the end of the day. The backyard is the showpiece: a 155-foot-deep lot backing directly onto green space with no rear neighbours, featuring an inground pool and hot tub, plus a covered patio and dining area made for entertaining all summer long. Curb appeal is strong, with a stone-and-brick front elevation, covered entry, attached double garage and double-wide drive. Walk to Walter Gretzky Elementary, with Assumption College, the Wayne Gretzky Sports Centre, trails, parks and West Brant shopping all minutes away, plus quick access to Highway 403. A private, pool-sized lot backing onto protected green space rarely comes up in Wyndfield -- book your showing today.

Share Property

Location

75 Hunter Way, Brantford, ON N3T 0A2, CA

Status

For Sale
image

Schedule a Showing

We would love to show you our beautiful property. Please select your preferred date and time below. An agent will be in touch shortly to confirm your appointment.

Schedule a Showing

We would love to show you our beautiful property. Please select your preferred date and time below. An agent will be in touch shortly to confirm your appointment.

Thank you for your interest in 75 Hunter Way, Brantford, ON N3T 0A2, CA. We are reviewing your request and will be in touch shortly!

Property Amenities

Interior
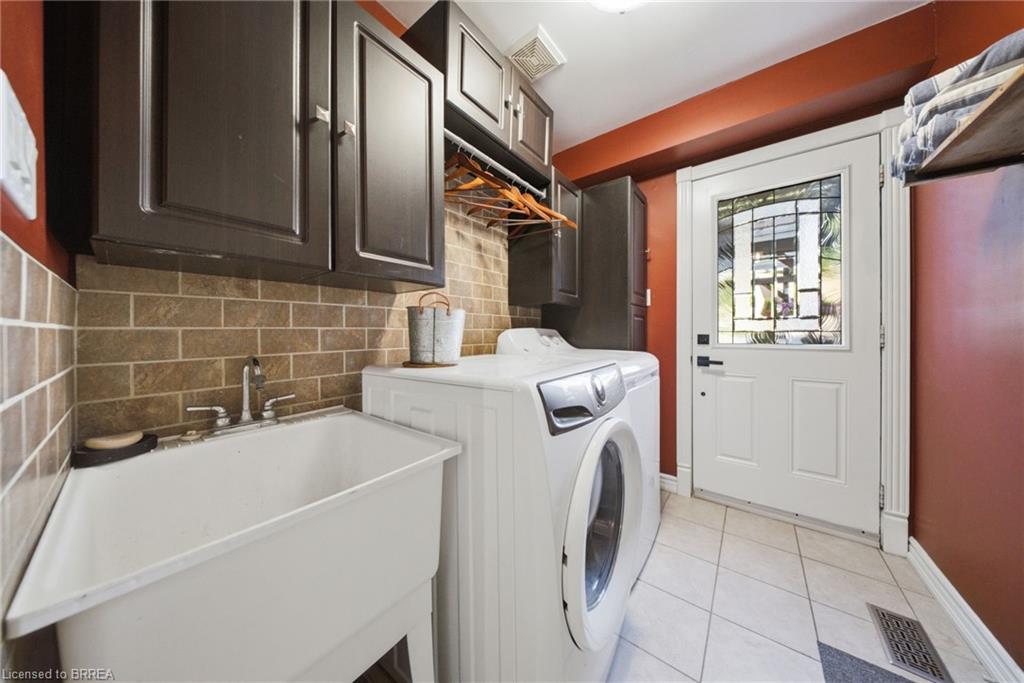
Appliances Dryer, Refrigerator, Stove, Washer
Total Bedrooms: 4
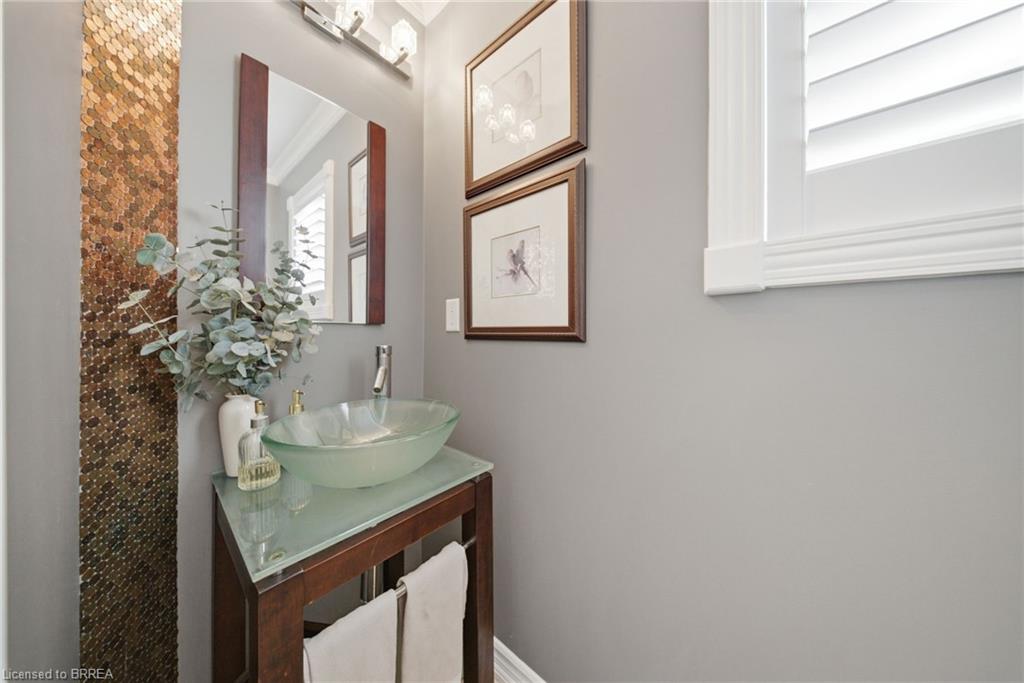
Half Bathrooms: 1
Full Bathrooms: 2
Other Interior Features None
Area & Lot
Total area 2,608 Sq.Ft.
Lot Area 6,969.6 Sq.Ft.
Living area 2,608 Sq.Ft.
MLS® ID 40846061
Type Residential
Status For Sale
Exterior
Pool In Ground
Air conditioning Central Air
Heat type Forced Air, Natural Gas
Water Source Municipal
Garage Space 2.0
Sewer Sewer (Municipal)
Parking Attached Garage
Lot Features Urban, Park, Place of Worship, Public Transit, Rec/Community Centre, Schools, Shopping Nearby
Roof Asphalt Shing
Finance
Sales Price $969,000 CAD
Real Estate Tax $6,499 CAD yearly

Mortgage Calculator

Estimate your monthly mortgage payment, including the principal and interest, property taxes, and HOA. Adjust the values to generate a more accurate rate.

All estimates are provided for informational purposes only. Actual amounts may vary.
$0,000 Your Payment 20 15 65
$0,000 Your Payment
Ryan Campbell

Ryan Campbell

Brantford

Work With Us

The Crew real estate team is here to make sure that all your real estate needs are met. Our experienced agents will provide a comprehensive level of service from beginning to end, ensuring that every step is taken to ensure a successful sale. We look forward to the opportunity of working with you and helping make your real estate dreams a reality. Contact us today to start your real estate journey.