Leave a Message

Thank you for your message. We will be in touch with you shortly.

Browse Homes
Crescent
Crescent
Crescent
Crescent
Crescent
Crescent
Crescent
Crescent
Crescent
Crescent
Crescent
Crescent
Crescent
Crescent
Crescent
Crescent
Crescent
Crescent
Crescent
Crescent
Crescent
Crescent
Crescent
Crescent
Crescent
Crescent
VIEW PHOTOS
$699,000 CAD

Crescent

4 Beds 3 Baths 1,954 Sq.Ft.

Description


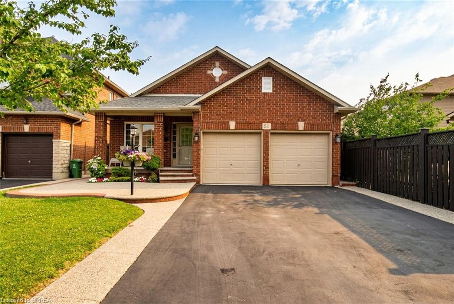
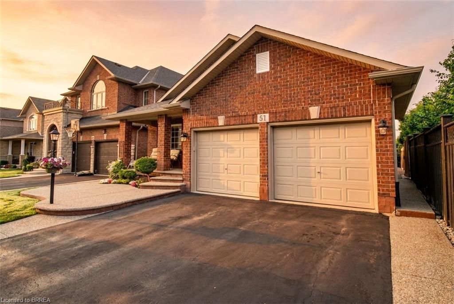
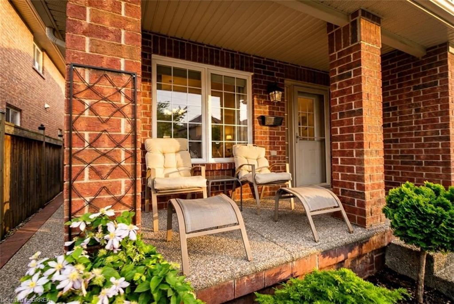
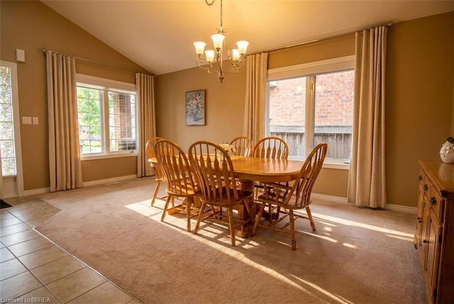
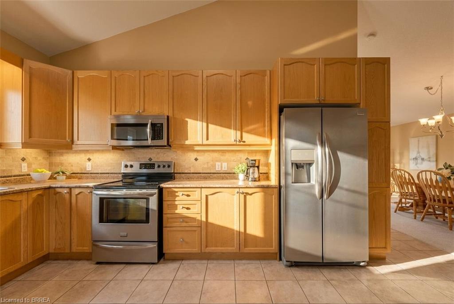
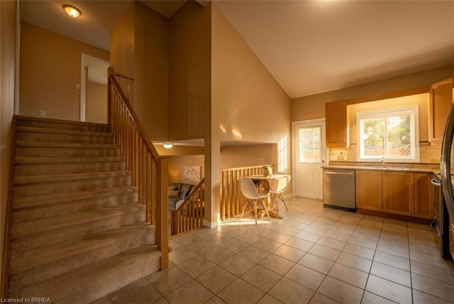
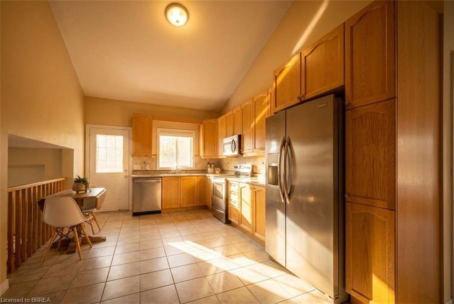
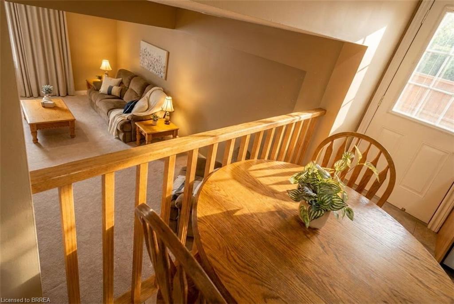
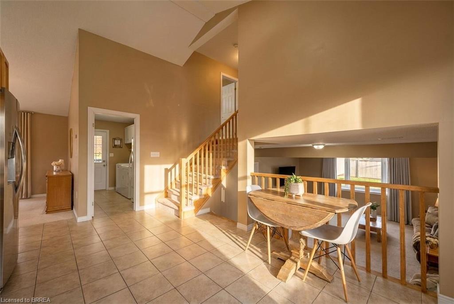
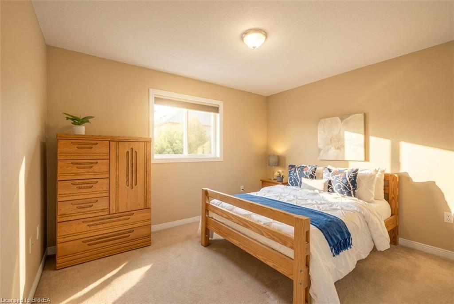
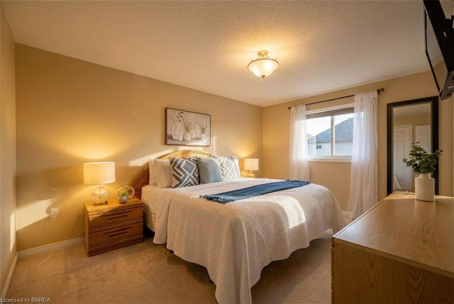
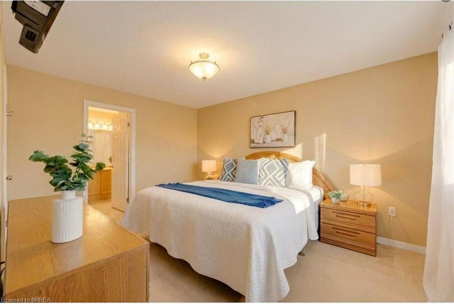
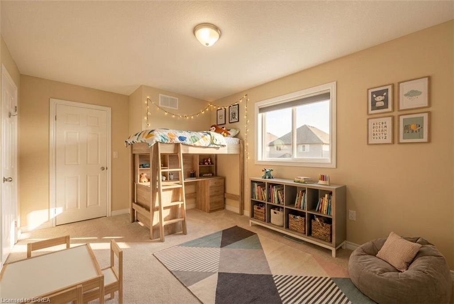
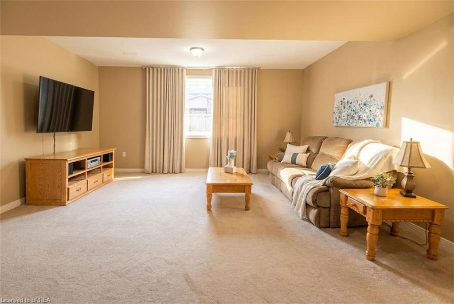
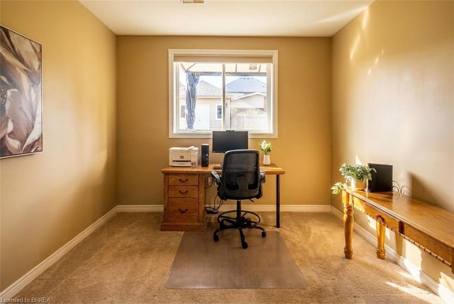
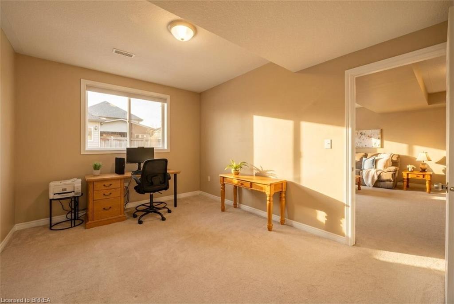
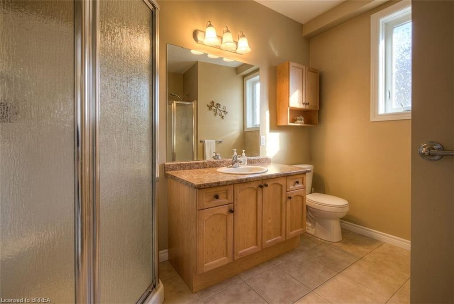
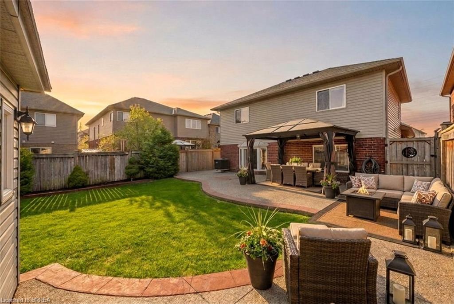
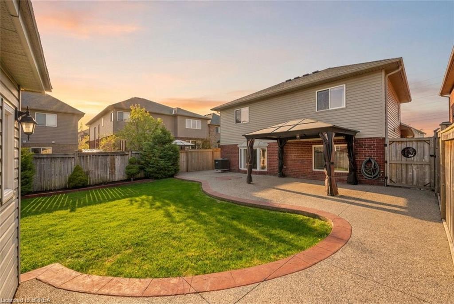
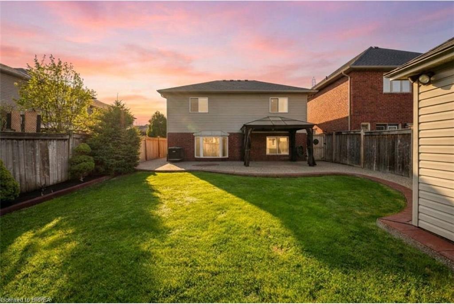
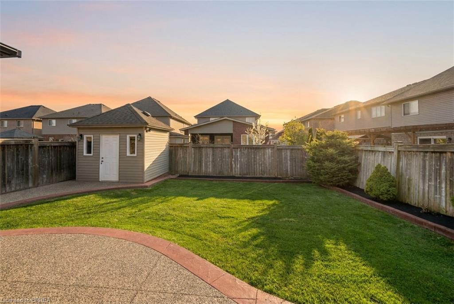
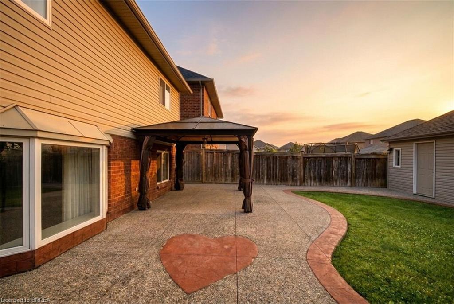
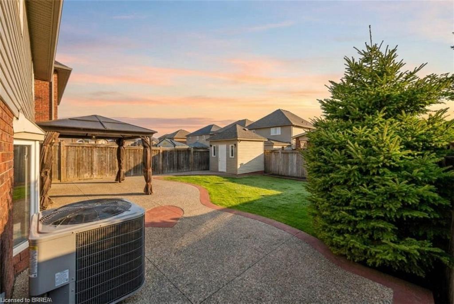
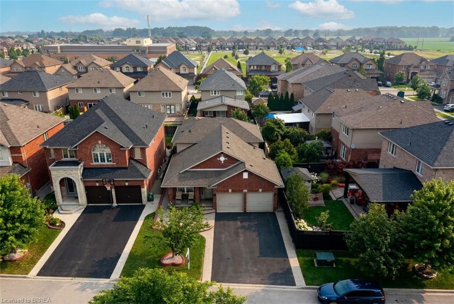
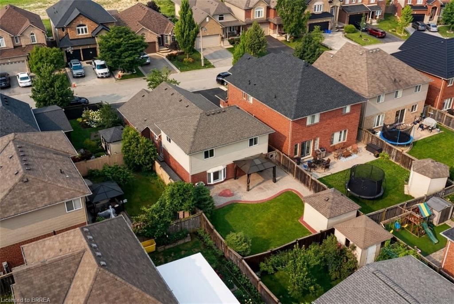
Welcome to one of Hannon's most sought-after family neighbourhood - where quiet streets, top-rated schools, local shopping, and a path to the park are all right outside your door. This is the kind of community where families put down roots and kids grow up with room to roam. And the best part? The big ticket items are already taken care of - a new roof, furnace, and central air all replaced within the last five years means you move in and enjoy from day one. Step inside and you'll immediately feel the difference - soaring vaulted ceilings in the dining and kitchen flow into a massive family room with a stunning bay window that fills the space with natural light. With four bedrooms, 2.5 bathrooms, and a double car garage, there's room for everyone and everything. Out back, stamped and aggregate concrete sets the stage for summer entertaining, with a custom-built insulated shed - perfectly matched to the home - ideal as a workshop or extra storage. Easy access to the LINC and Red Hill Valley Parkway puts the rest of the city within minutes. Our feature sheet tells the rest of the story!

Share Property

Location

51 Sundance Crescent, Hamilton, ON L0R 1P0, CA

Status

Pending
image

Schedule a Showing

We would love to show you our beautiful property. Please select your preferred date and time below. An agent will be in touch shortly to confirm your appointment.

Schedule a Showing

We would love to show you our beautiful property. Please select your preferred date and time below. An agent will be in touch shortly to confirm your appointment.

Thank you for your interest in 51 Sundance Crescent, Hamilton, ON L0R 1P0, CA. We are reviewing your request and will be in touch shortly!

Property Amenities

Interior
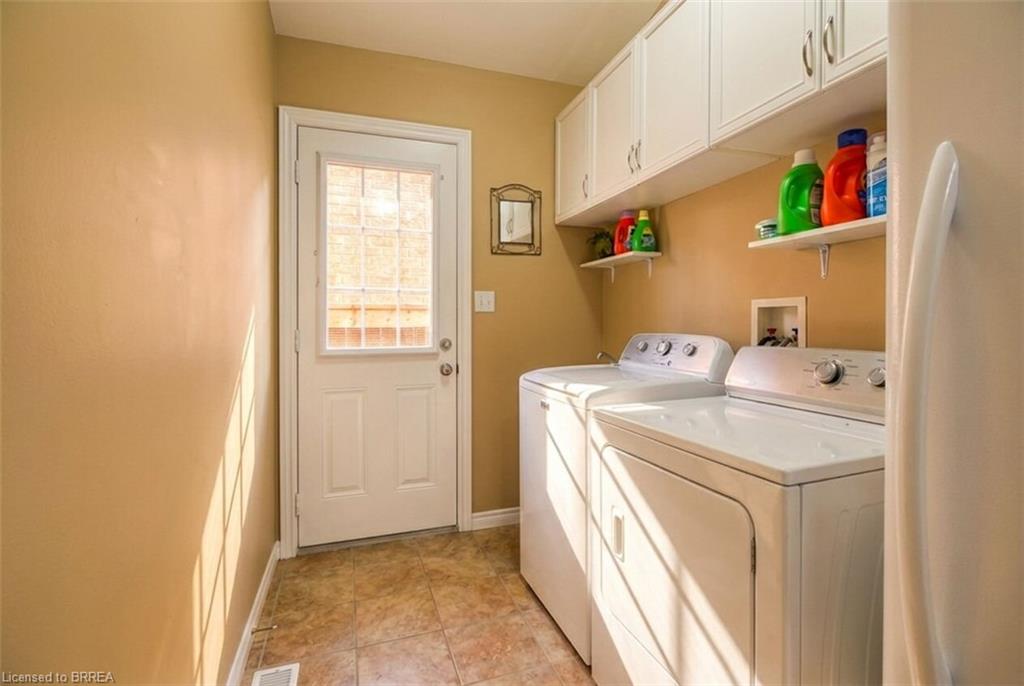
Laundry room Main Level
Appliances Built-in Microwave, Dishwasher, Dryer, Freezer, Range Hood, Refrigerator, Stove, Washer
Total Bedrooms: 4
Half Bathrooms: 1
Full Bathrooms: 2
Other Interior Features Auto Garage Door Remote(s), In-Law Floorplan
Area & Lot
Total area 1,954 Sq.Ft.
Living area 1,954 Sq.Ft.
MLS® ID 40848446
Year Built 2010
High School Saltfleet District (Public)-Bishop Ryan (Catholic)
Elementary School Shannen Koostachin (Public) Our Lady Of Assumption (Catholic)
Type Residential
Status Pending
Exterior
Air conditioning Central Air
Heat type Natural Gas
Water Source Municipal
Garage Space 2.0
Security Features Carbon Monoxide Detector(s), Smoke Detector(s)
Sewer Sewer (Municipal)
Parking Attached Garage, Garage Door Opener, Inside Entry
Lot Features Urban, Airport, Highway Access, Hospital, Major Highway, Place of Worship, Playground Nearby, Public Transit, School Bus Route, Schools, Shopping Nearby
Roof Shingle
Finance
Sales Price $699,000 CAD
Real Estate Tax $5,563 CAD yearly

Mortgage Calculator

Estimate your monthly mortgage payment, including the principal and interest, property taxes, and HOA. Adjust the values to generate a more accurate rate.

All estimates are provided for informational purposes only. Actual amounts may vary.
$0,000 Your Payment 20 15 65
$0,000 Your Payment
Ryan Campbell

Ryan Campbell

Hamilton

Work With Us

The Crew real estate team is here to make sure that all your real estate needs are met. Our experienced agents will provide a comprehensive level of service from beginning to end, ensuring that every step is taken to ensure a successful sale. We look forward to the opportunity of working with you and helping make your real estate dreams a reality. Contact us today to start your real estate journey.