Leave a Message

Thank you for your message. We will be in touch with you shortly.

Browse Homes
92 Mary Street
92 Mary Street
92 Mary Street
92 Mary Street
92 Mary Street
92 Mary Street
92 Mary Street
92 Mary Street
92 Mary Street
92 Mary Street
92 Mary Street
92 Mary Street
92 Mary Street
92 Mary Street
92 Mary Street
VIEW PHOTOS
$299,000 CAD

92 Mary Street

4 Beds 2 Baths 1,340 Sq.Ft. 3,484.8 Sq.Ft.

Description

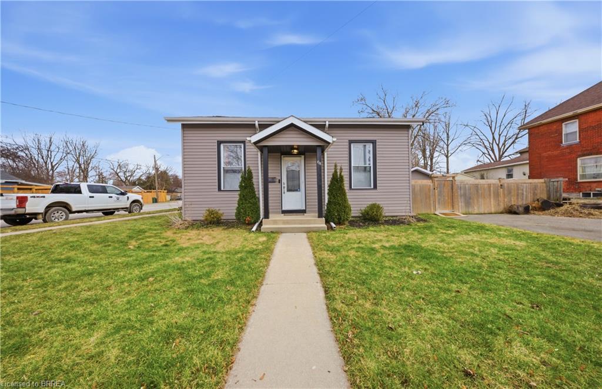
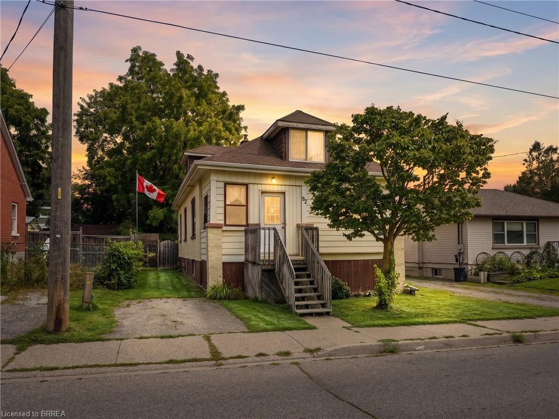
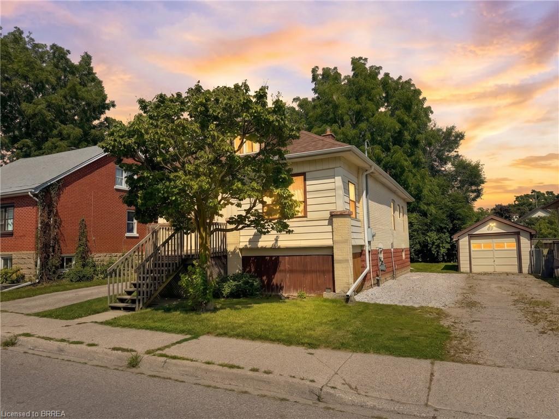
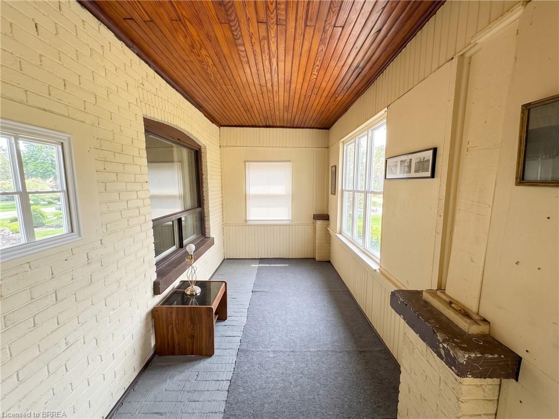
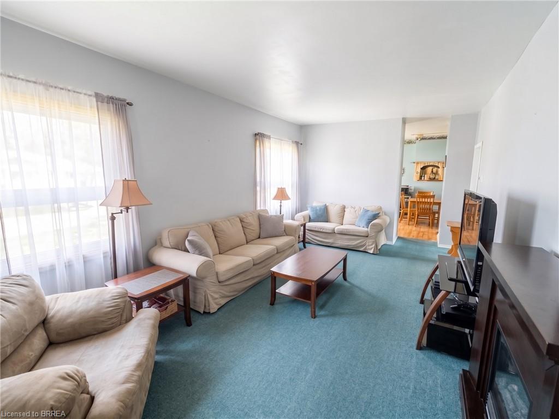
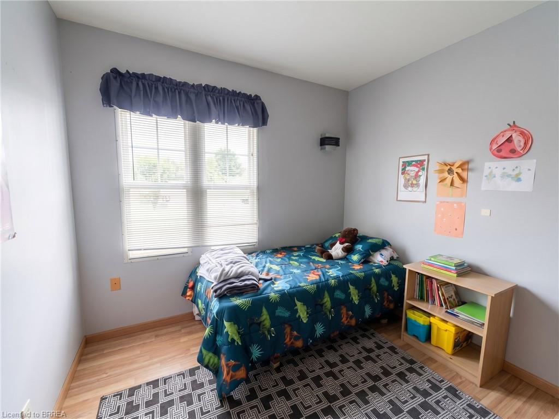
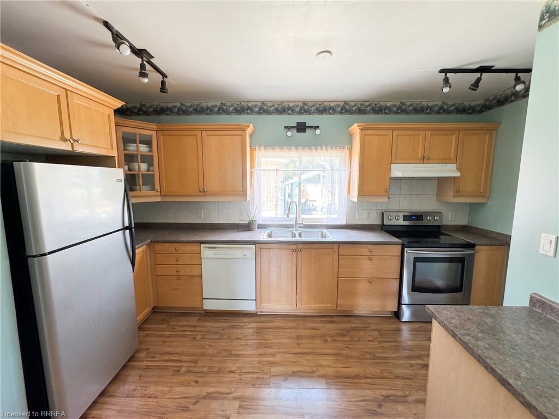
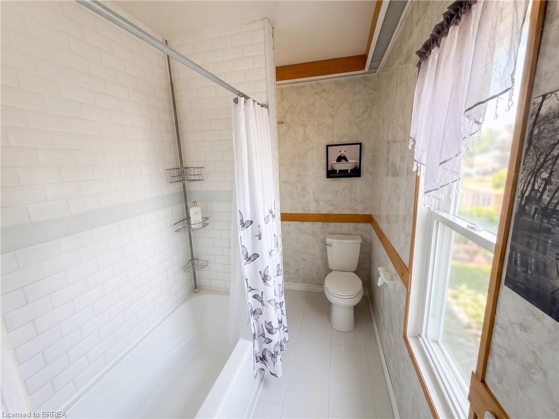
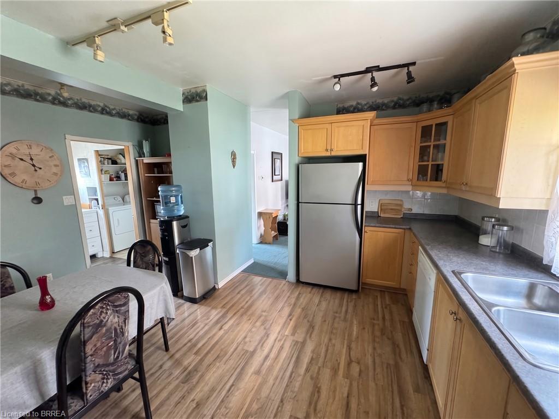
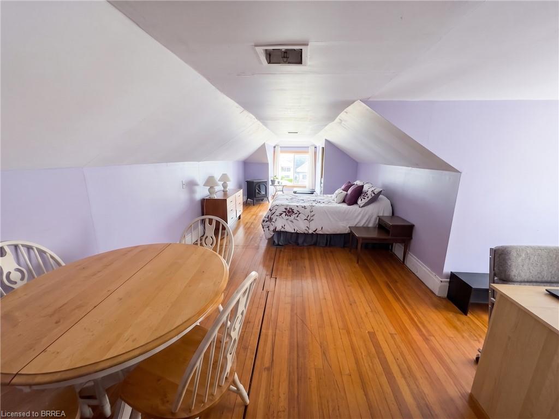
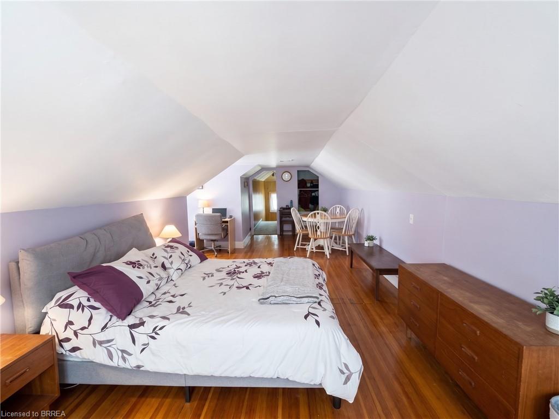
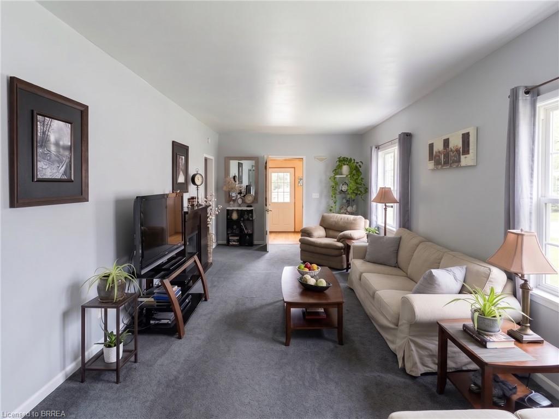
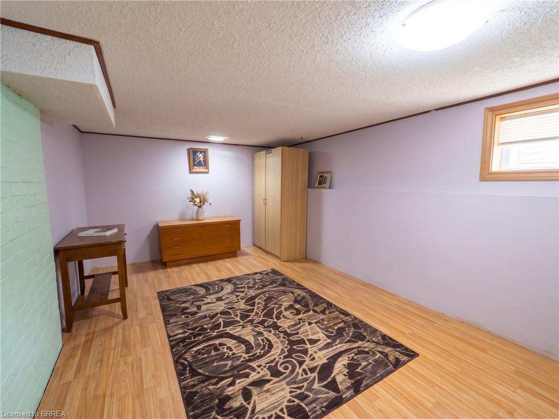
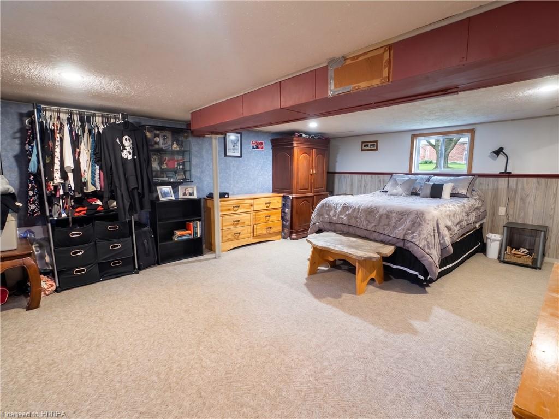
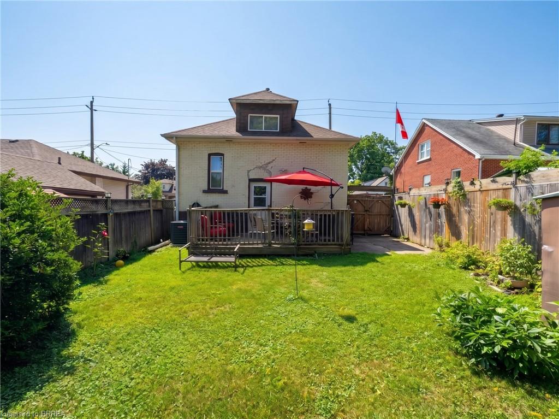
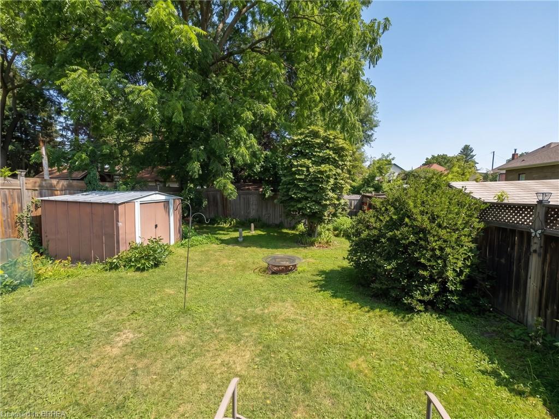
Welcome to this spacious and versatile home offering far more living space than you might expect from the street. The main level features a bright, generous living room, an eat-in kitchen with plenty of cabinetry, two bedrooms and a full 4-piece bathroom. A large enclosed front porch provides additional usable space and makes a welcoming entry to the home. Upstairs, the expansive loft stretches across the upper level, offering a flexible space that could serve as a primary bedroom, home office, studio or additional family room. The finished lower level adds even more versatility with two additional bedrooms and a convenient 2-piece bathroom, including an impressively spacious bedroom with plenty of room for a sitting area. Outside, you'll find a good-sized, fully fenced backyard with mature trees, green space and a storage shed. With four bedrooms plus the loft, two bathrooms and living space across three levels, this home offers an excellent opportunity for buyers looking for room to grow and the chance to make a home their own.

Share Property

Location

92 Mary Street, Brantford, ON N3S 3B6, CA

Status

For Sale
image

Schedule a Showing

We would love to show you our beautiful property. Please select your preferred date and time below. An agent will be in touch shortly to confirm your appointment.

Schedule a Showing

We would love to show you our beautiful property. Please select your preferred date and time below. An agent will be in touch shortly to confirm your appointment.

Thank you for your interest in 92 Mary Street, Brantford, ON N3S 3B6, CA. We are reviewing your request and will be in touch shortly!

Property Amenities

Interior
Appliances Dryer, Refrigerator, Stove, Washer
Total Bedrooms: 4
Half Bathrooms: 1
Full Bathrooms: 1
Other Interior Features None
Area & Lot
Total area 1,340 Sq.Ft.
Lot Area 3,484.8 Sq.Ft.
Living area 1,340 Sq.Ft.
MLS® ID 40859530
Architecture Styles Bungalow
Type Residential
Status For Sale
Exterior
Air conditioning None
Heat type Forced Air, Natural Gas
Water Source Municipal
Sewer Sewer (Municipal)
Lot Features Urban, Park, Schools, Shopping Nearby
Roof Asphalt Shing
Finance
Sales Price $299,000 CAD
Real Estate Tax $2,812 CAD yearly

Mortgage Calculator

Estimate your monthly mortgage payment, including the principal and interest, property taxes, and HOA. Adjust the values to generate a more accurate rate.

All estimates are provided for informational purposes only. Actual amounts may vary.
$0,000 Your Payment 20 15 65
$0,000 Your Payment
Ryan Campbell

Ryan Campbell

Brantford

Work With Us

The Crew real estate team is here to make sure that all your real estate needs are met. Our experienced agents will provide a comprehensive level of service from beginning to end, ensuring that every step is taken to ensure a successful sale. We look forward to the opportunity of working with you and helping make your real estate dreams a reality. Contact us today to start your real estate journey.